Taormino Home Renewal

Whole-Home Renovation and Kitchen Transformation California


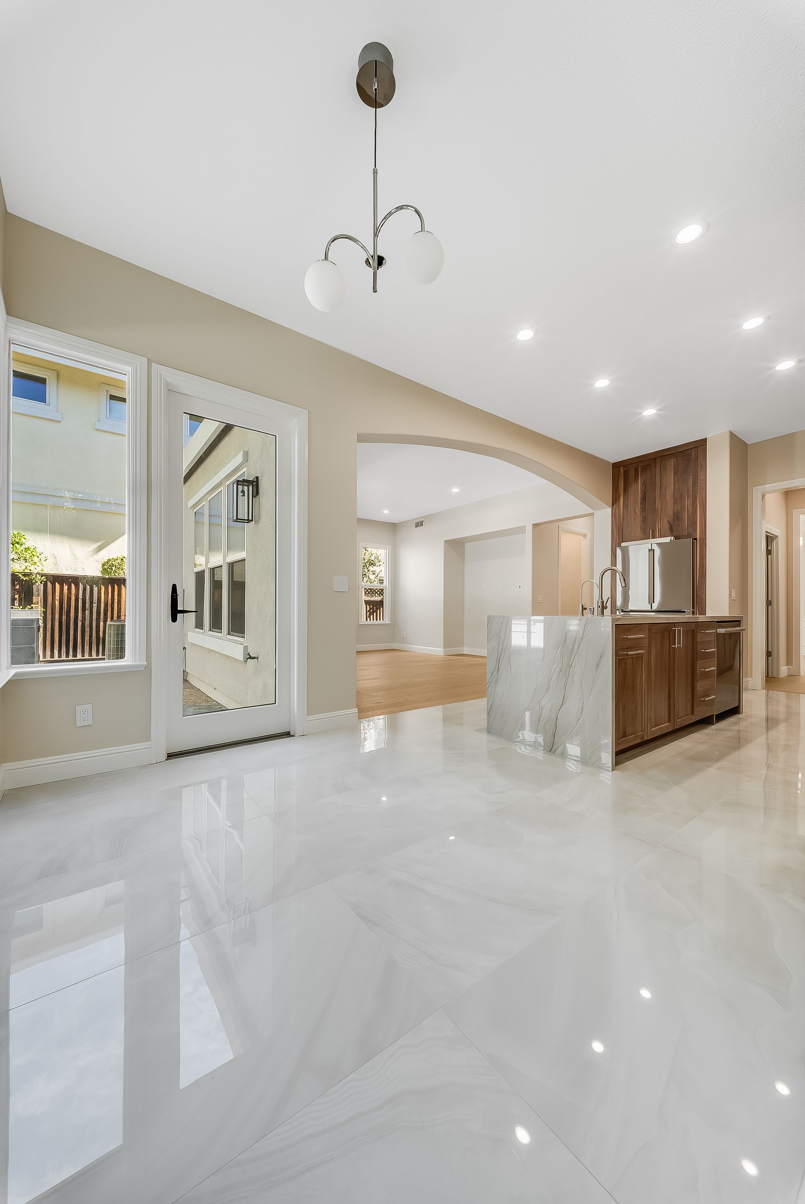
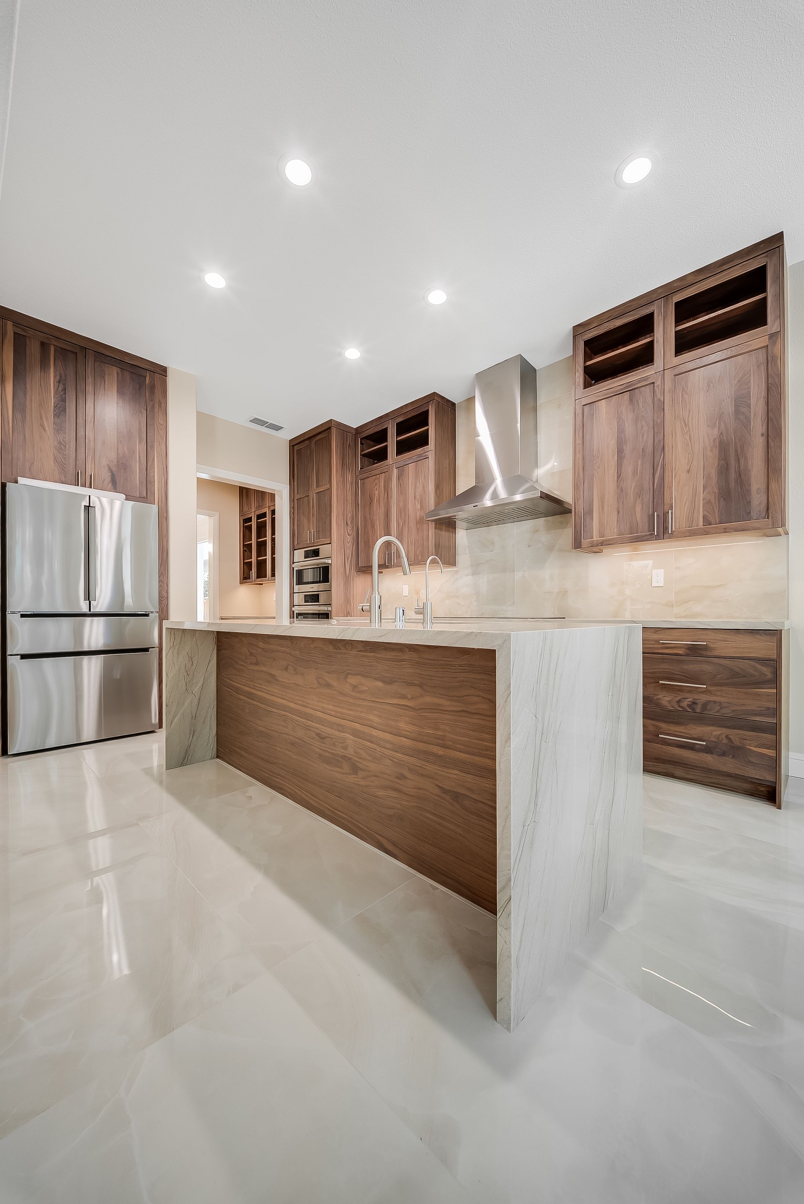
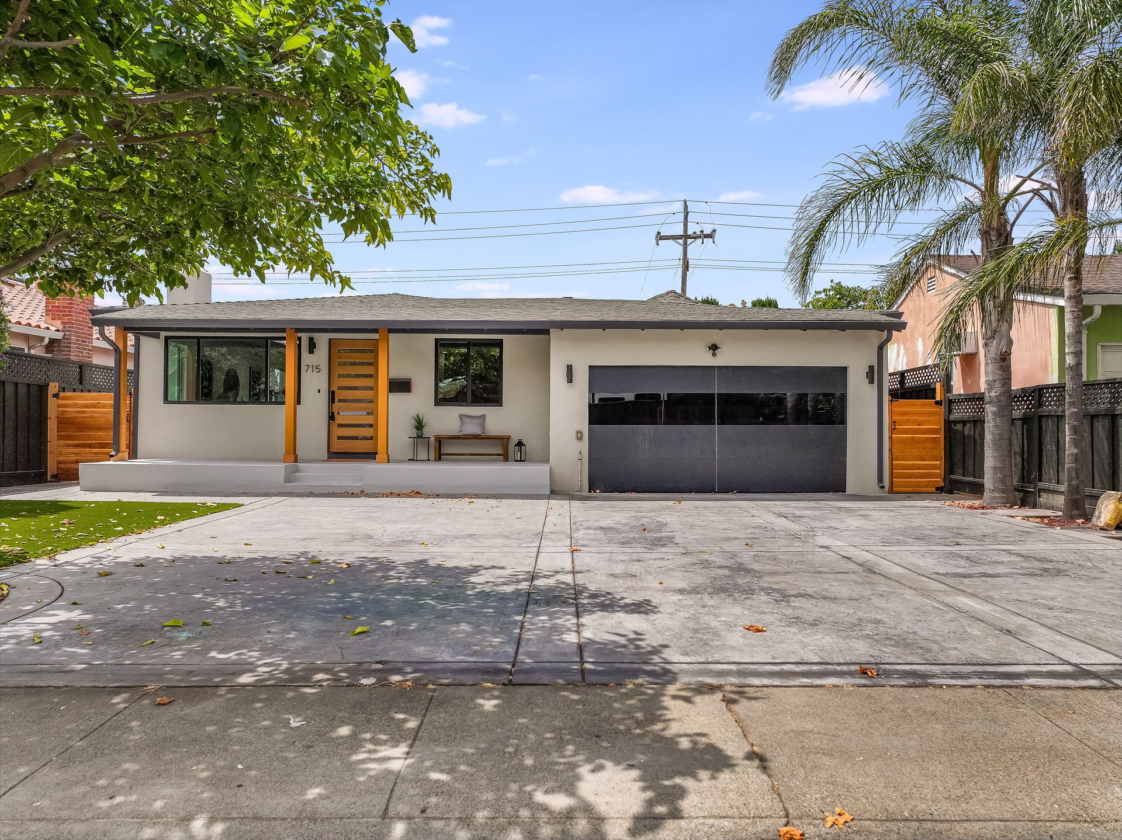
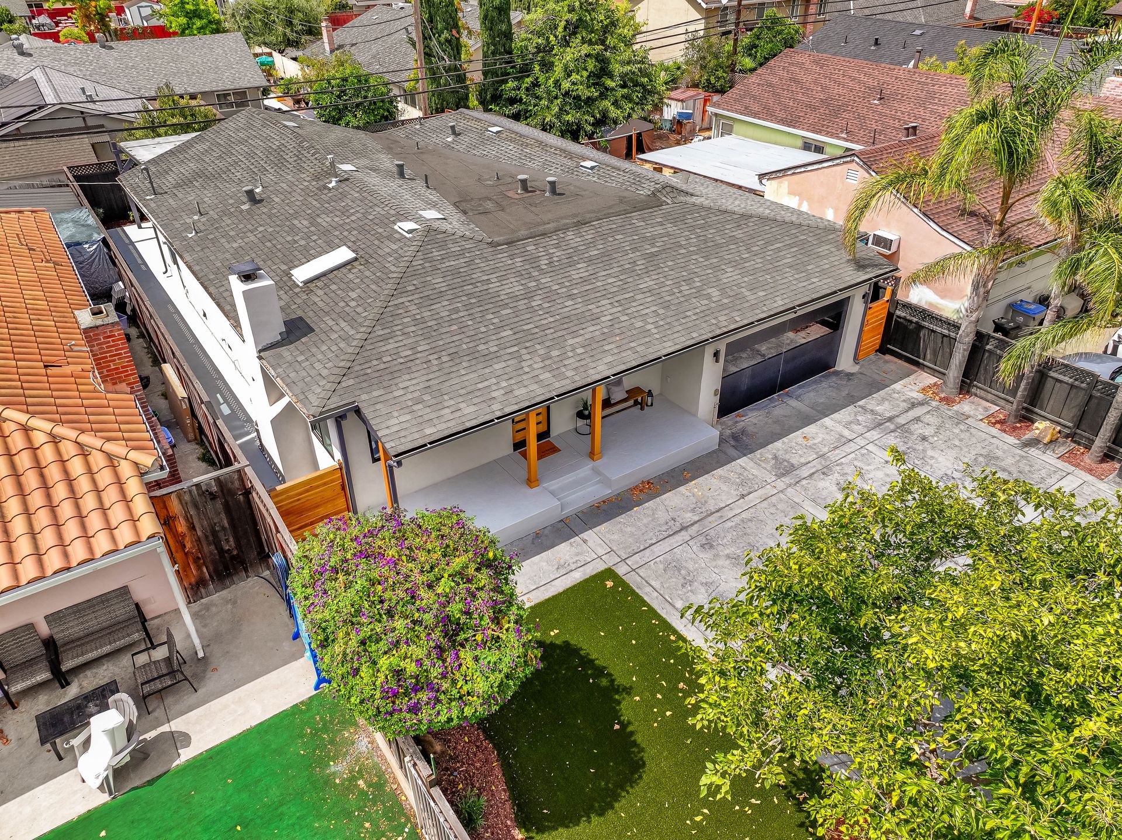
A comprehensive residential renovation that began with kitchen and bathroom remodeling and expanded into a whole-home transformation featuring redesigned interiors, upgraded flooring, custom storage, electrical improvements, and solar installation.

Project Overview

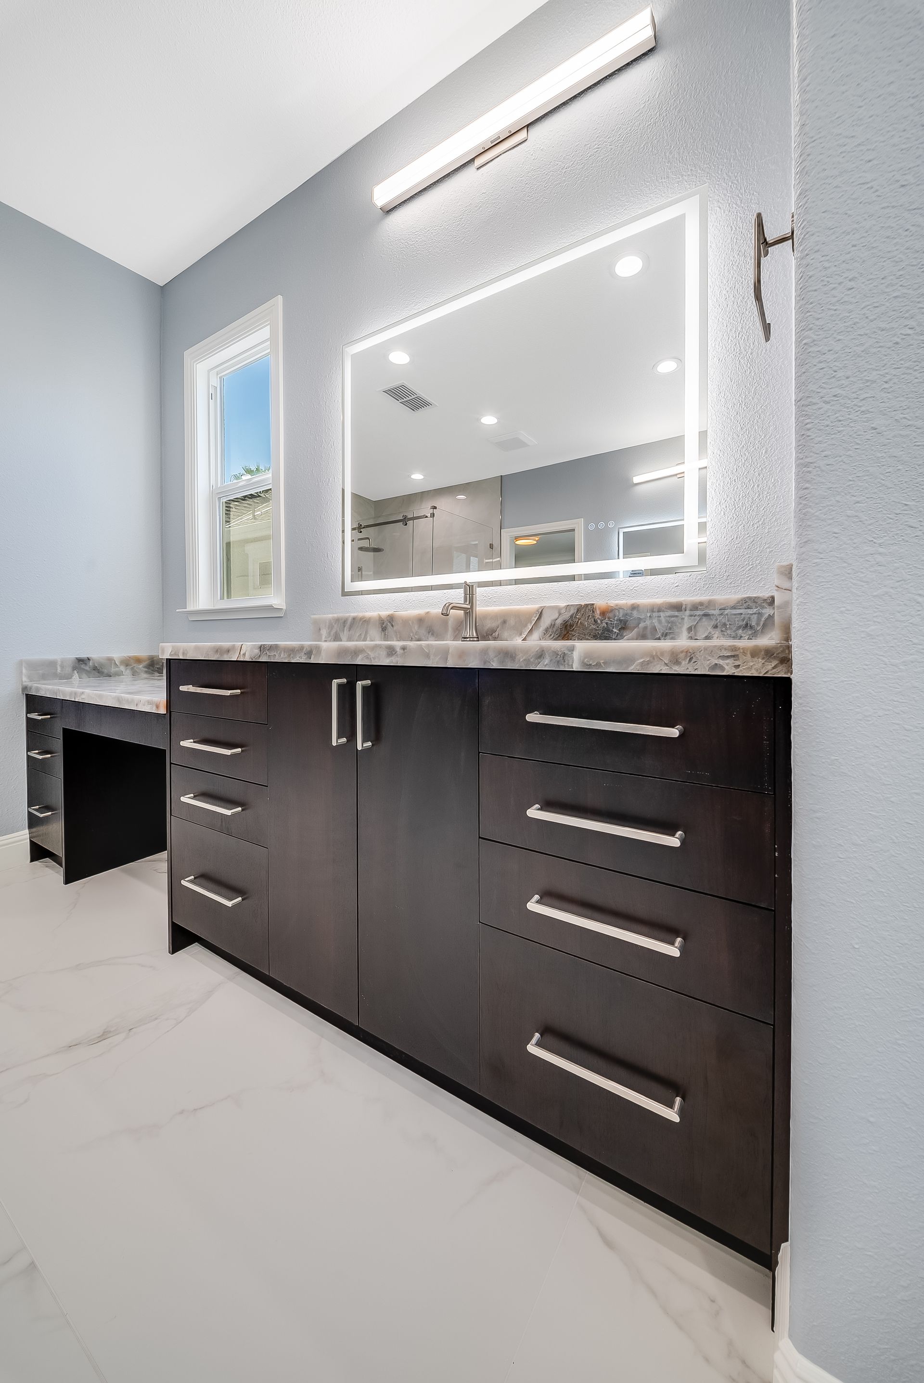
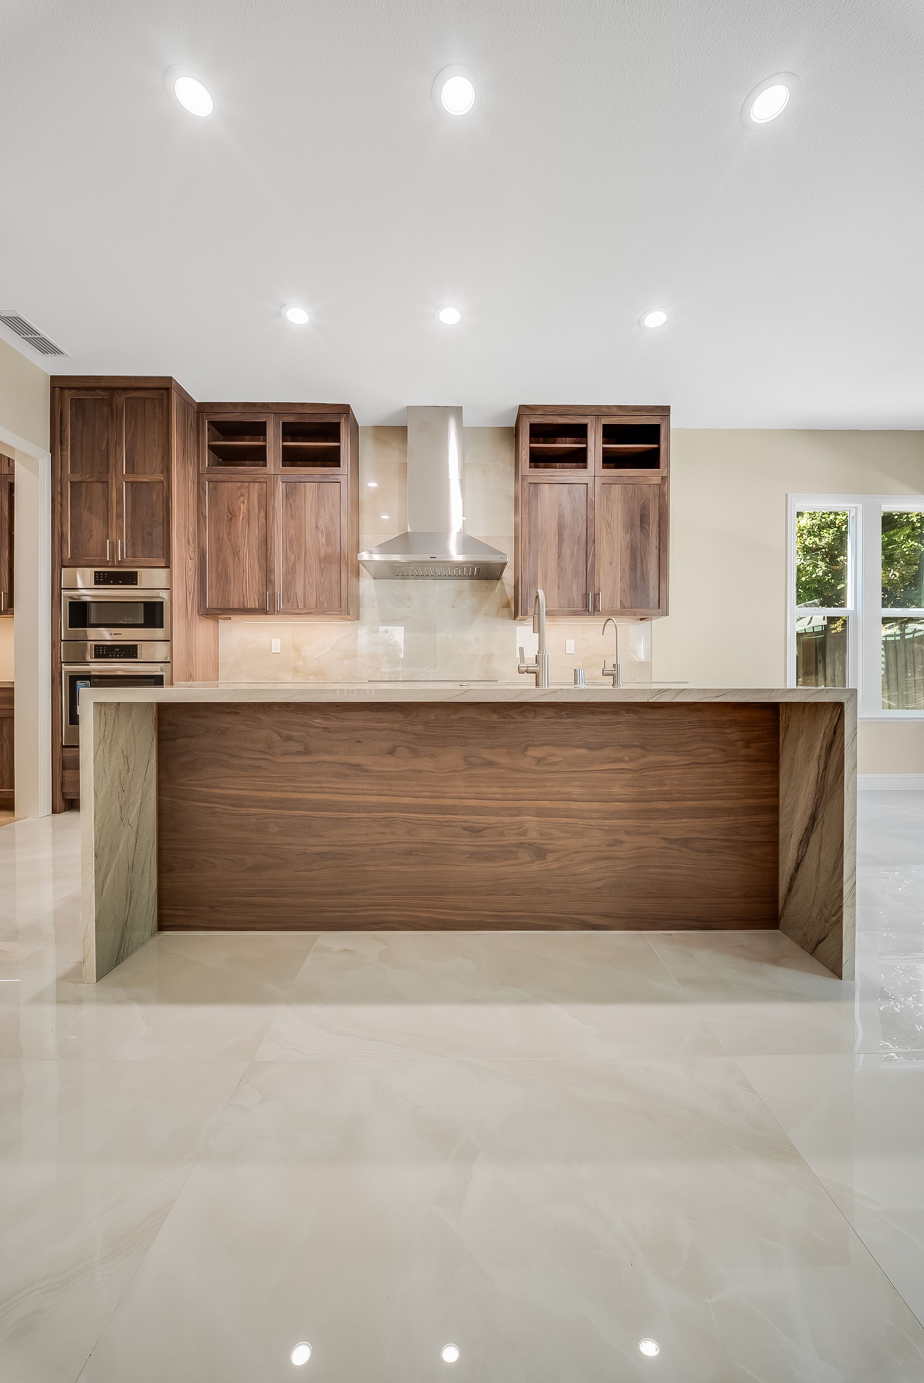
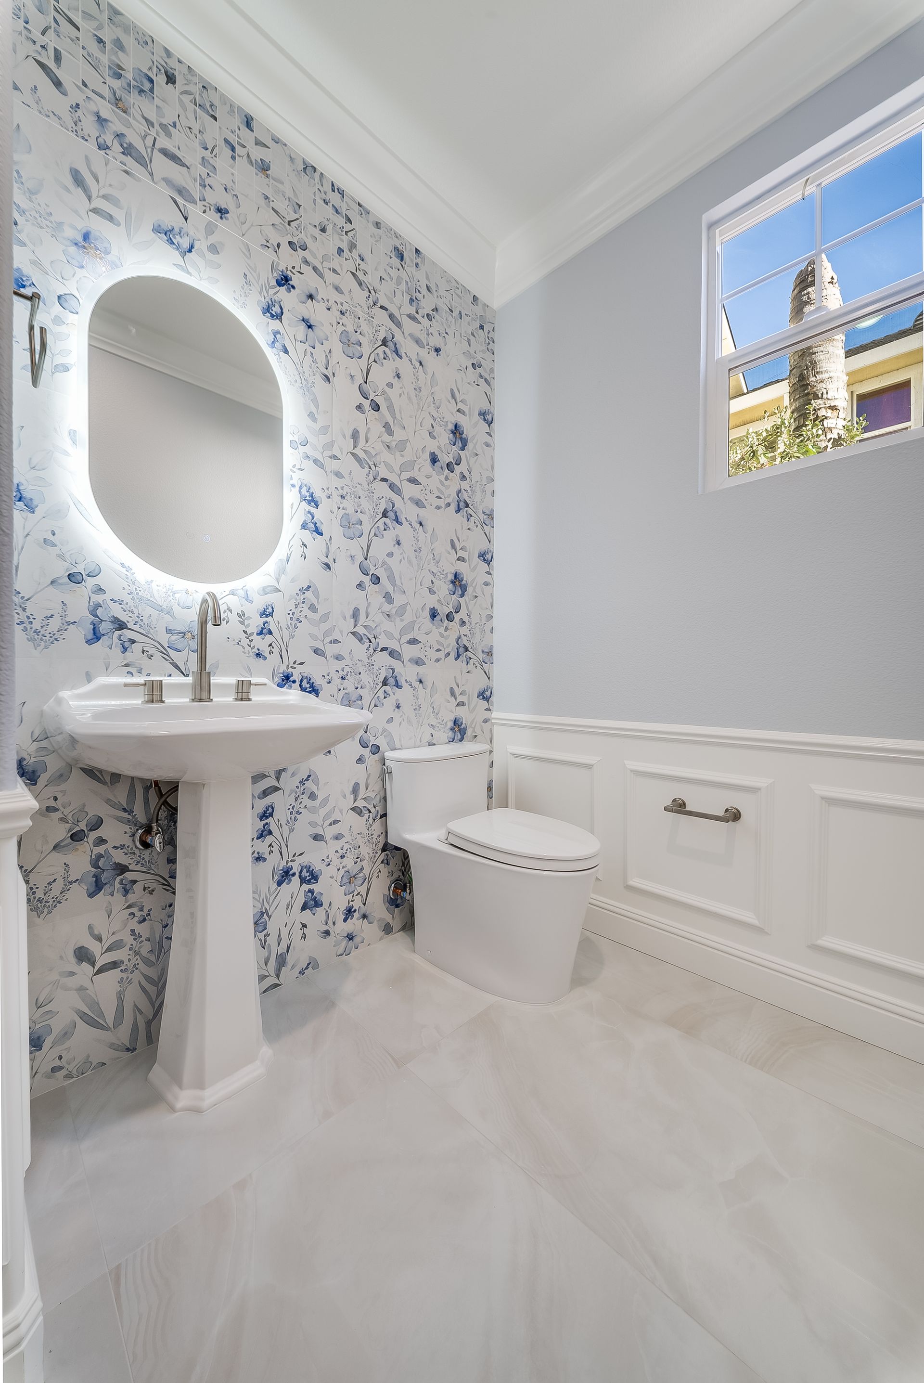
Taormino Home Renewal began as a focused kitchen and bathroom remodeling project before evolving into a more extensive residential renovation.


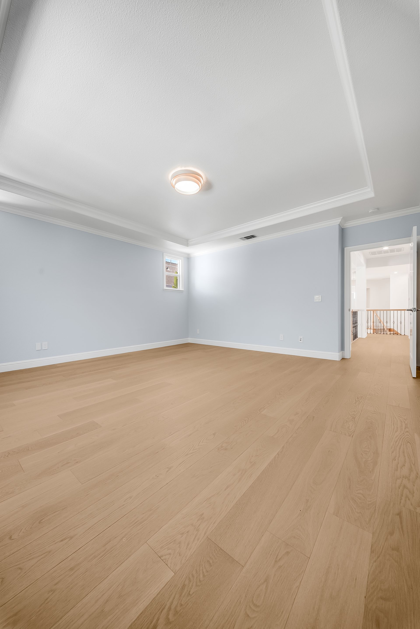
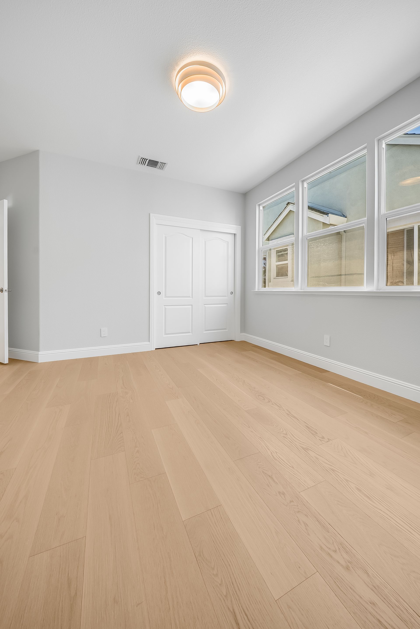
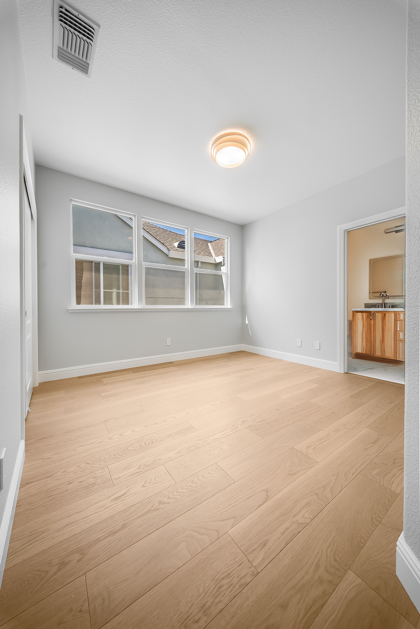
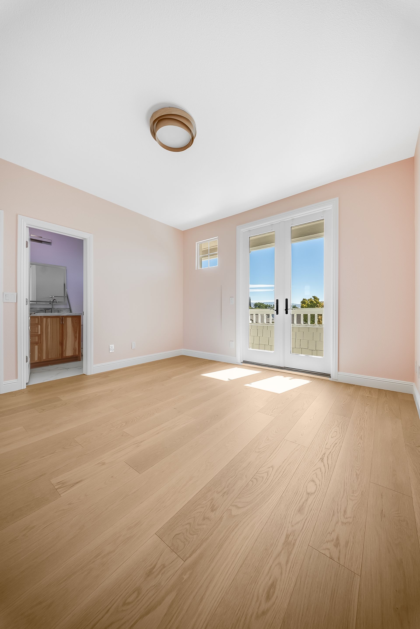
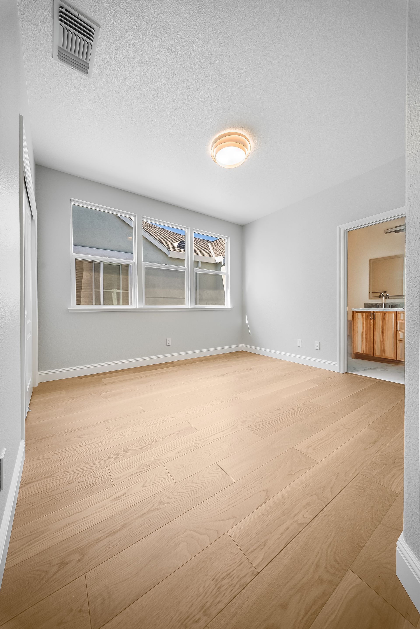
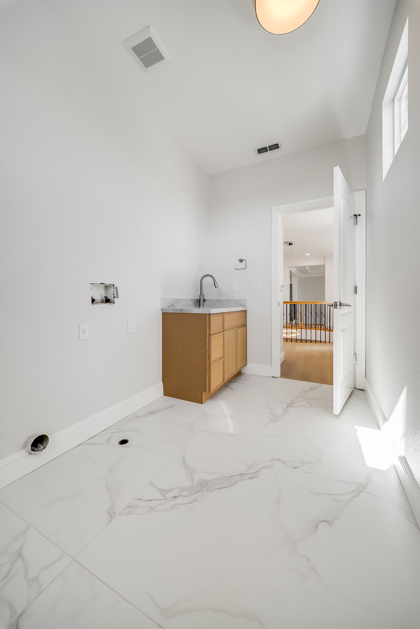
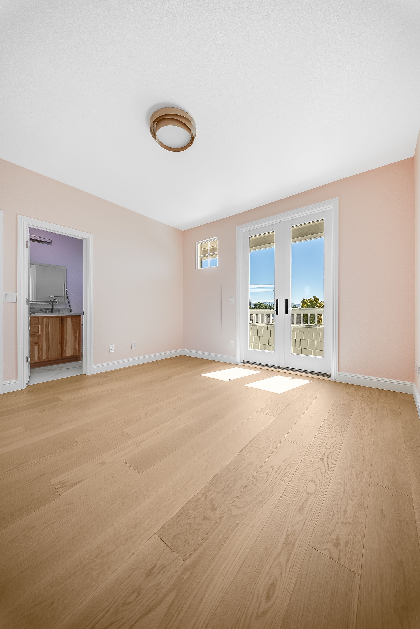
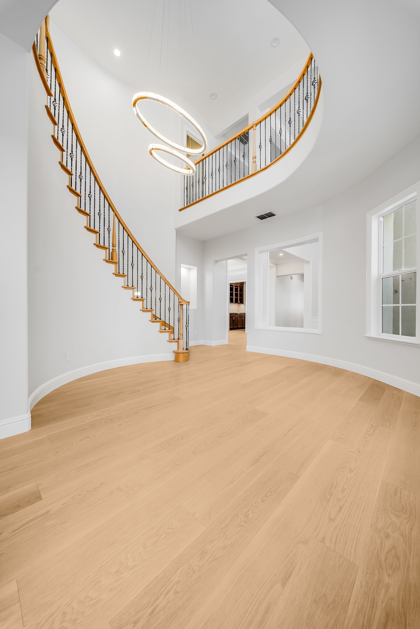
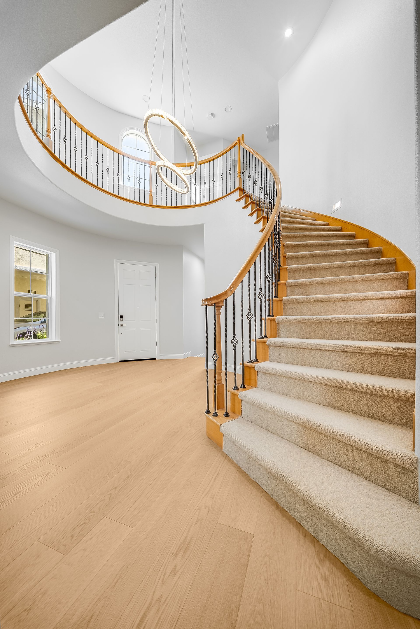
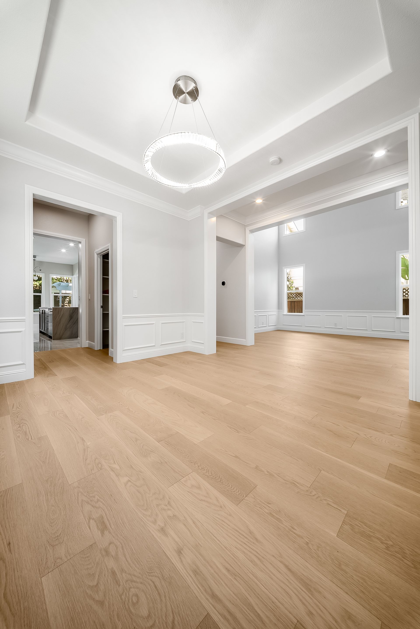
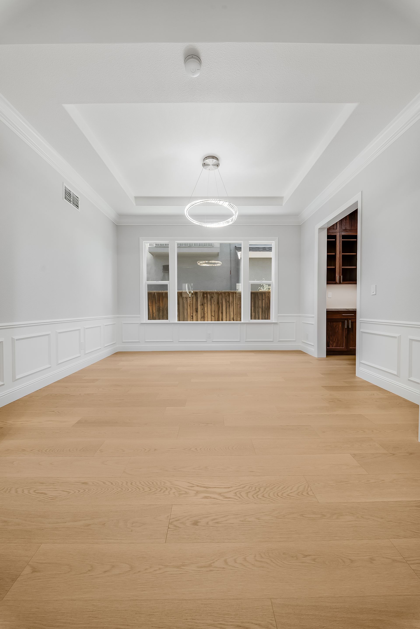
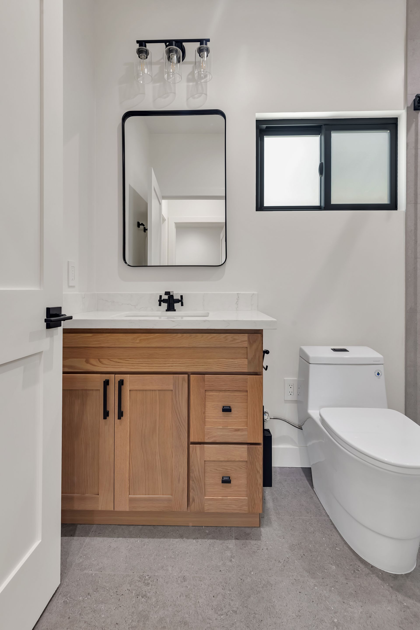
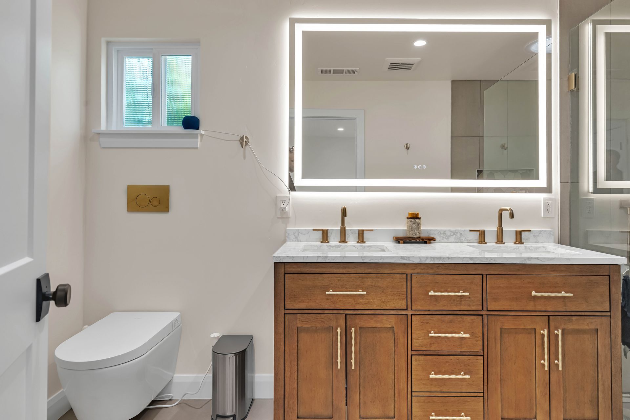
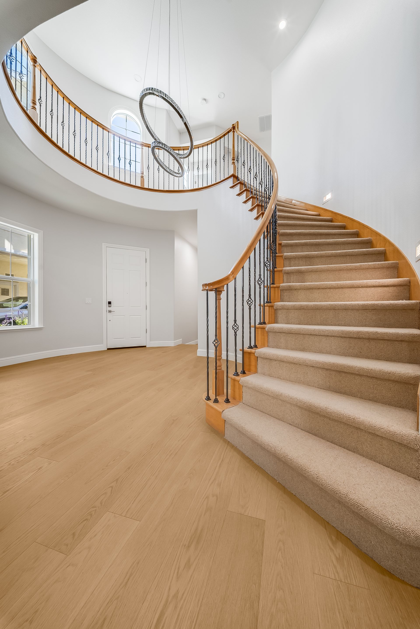
As work progressed, the homeowner was impressed with the quality of Equity Construction Inc's craftsmanship and decided to expand the original scope. What started as improvements to the kitchen and bathrooms grew into a coordinated renovation involving interior repainting, flooring replacement, door upgrades, custom closets, and modifications to the home's existing layout.


The expanded project also included electrical improvements and the addition of a solar system, bringing together functional upgrades and interior modernization under one coordinated construction process.

Scope of Work

Kitchen Remodeling and Layout Improvements


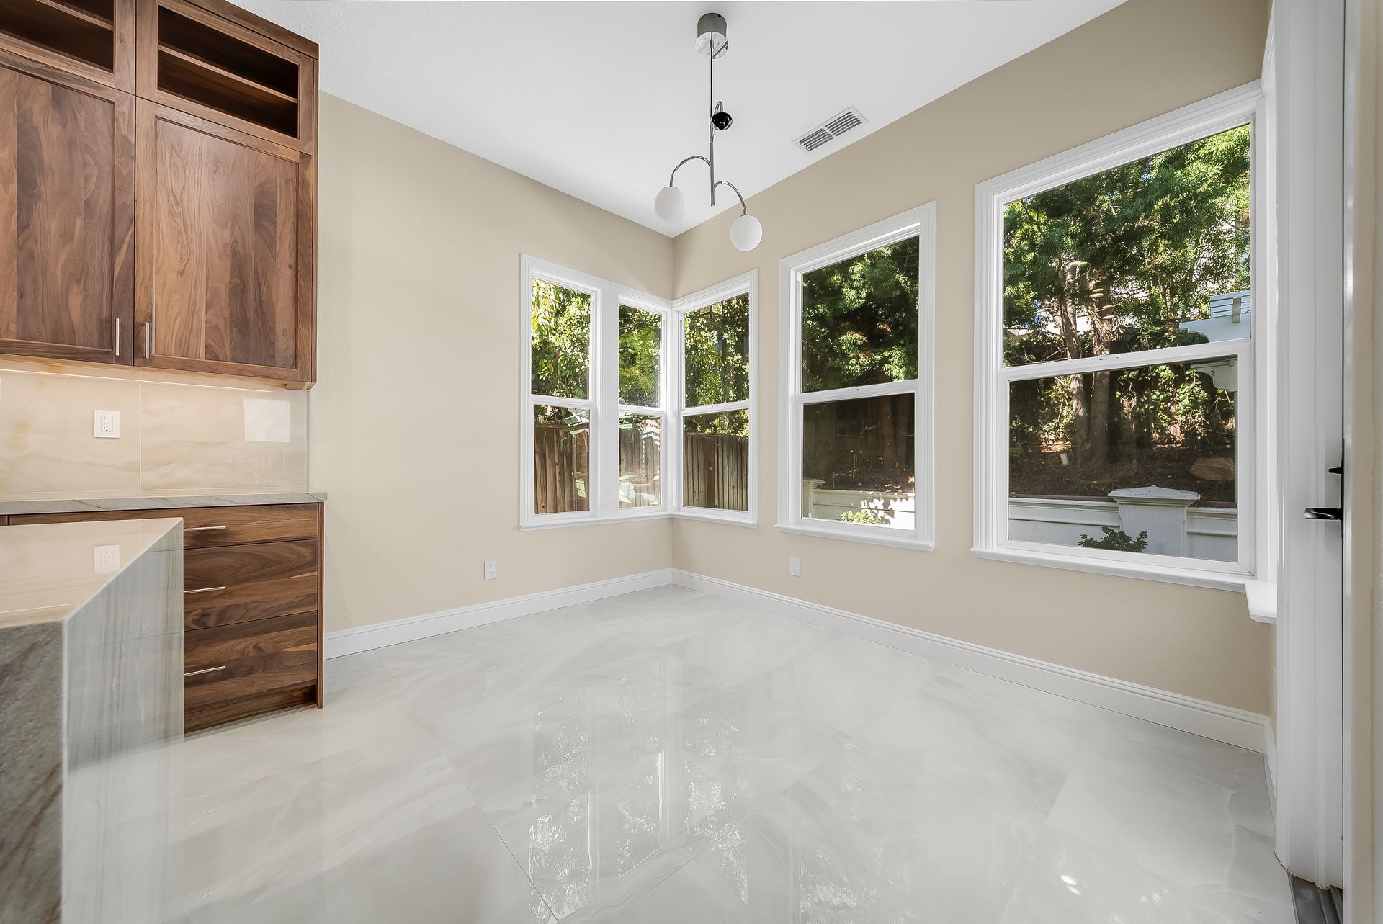
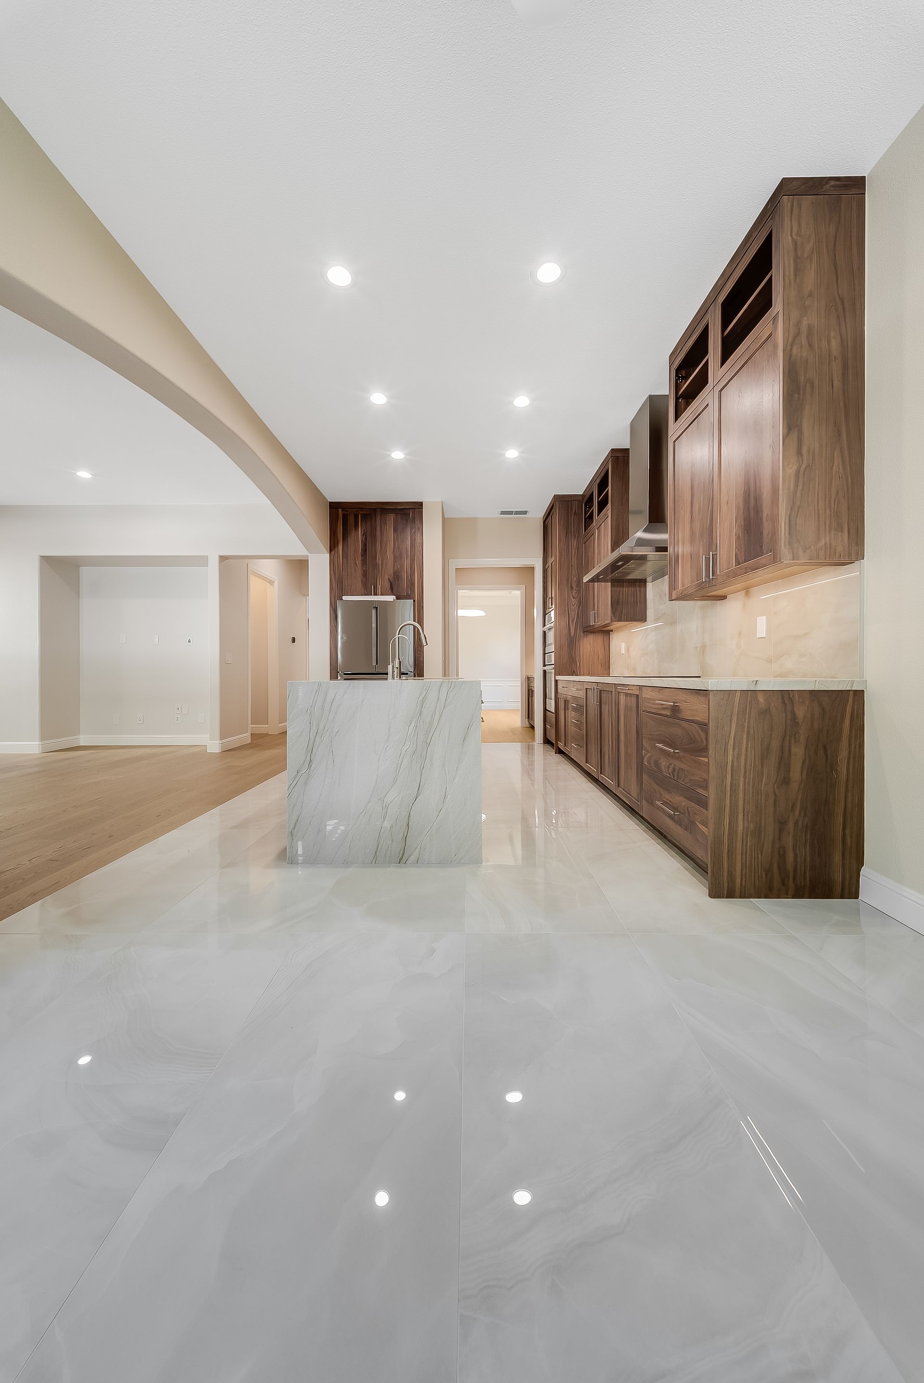
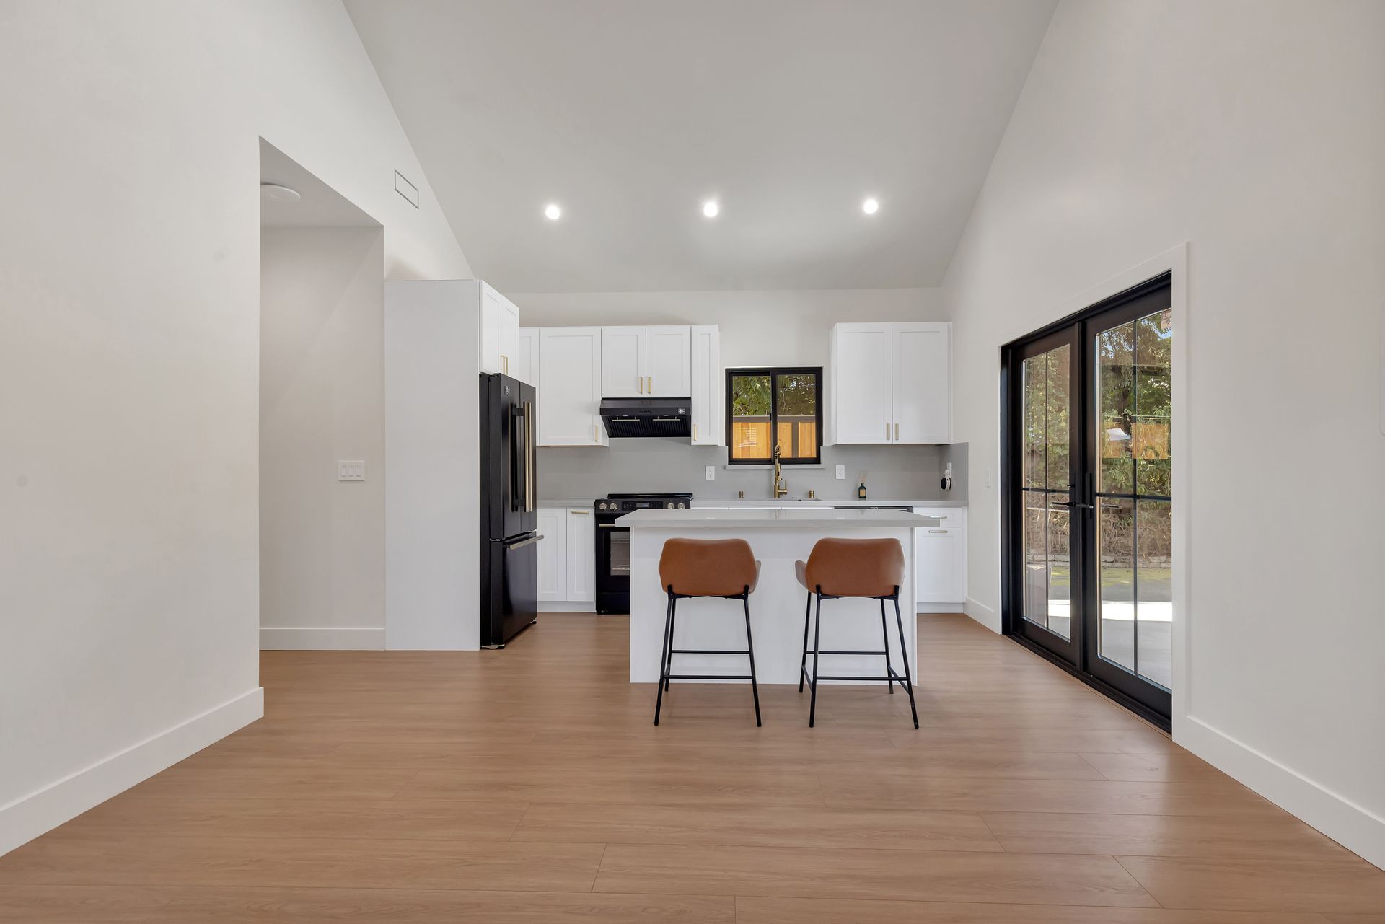
  • Complete kitchen renovation
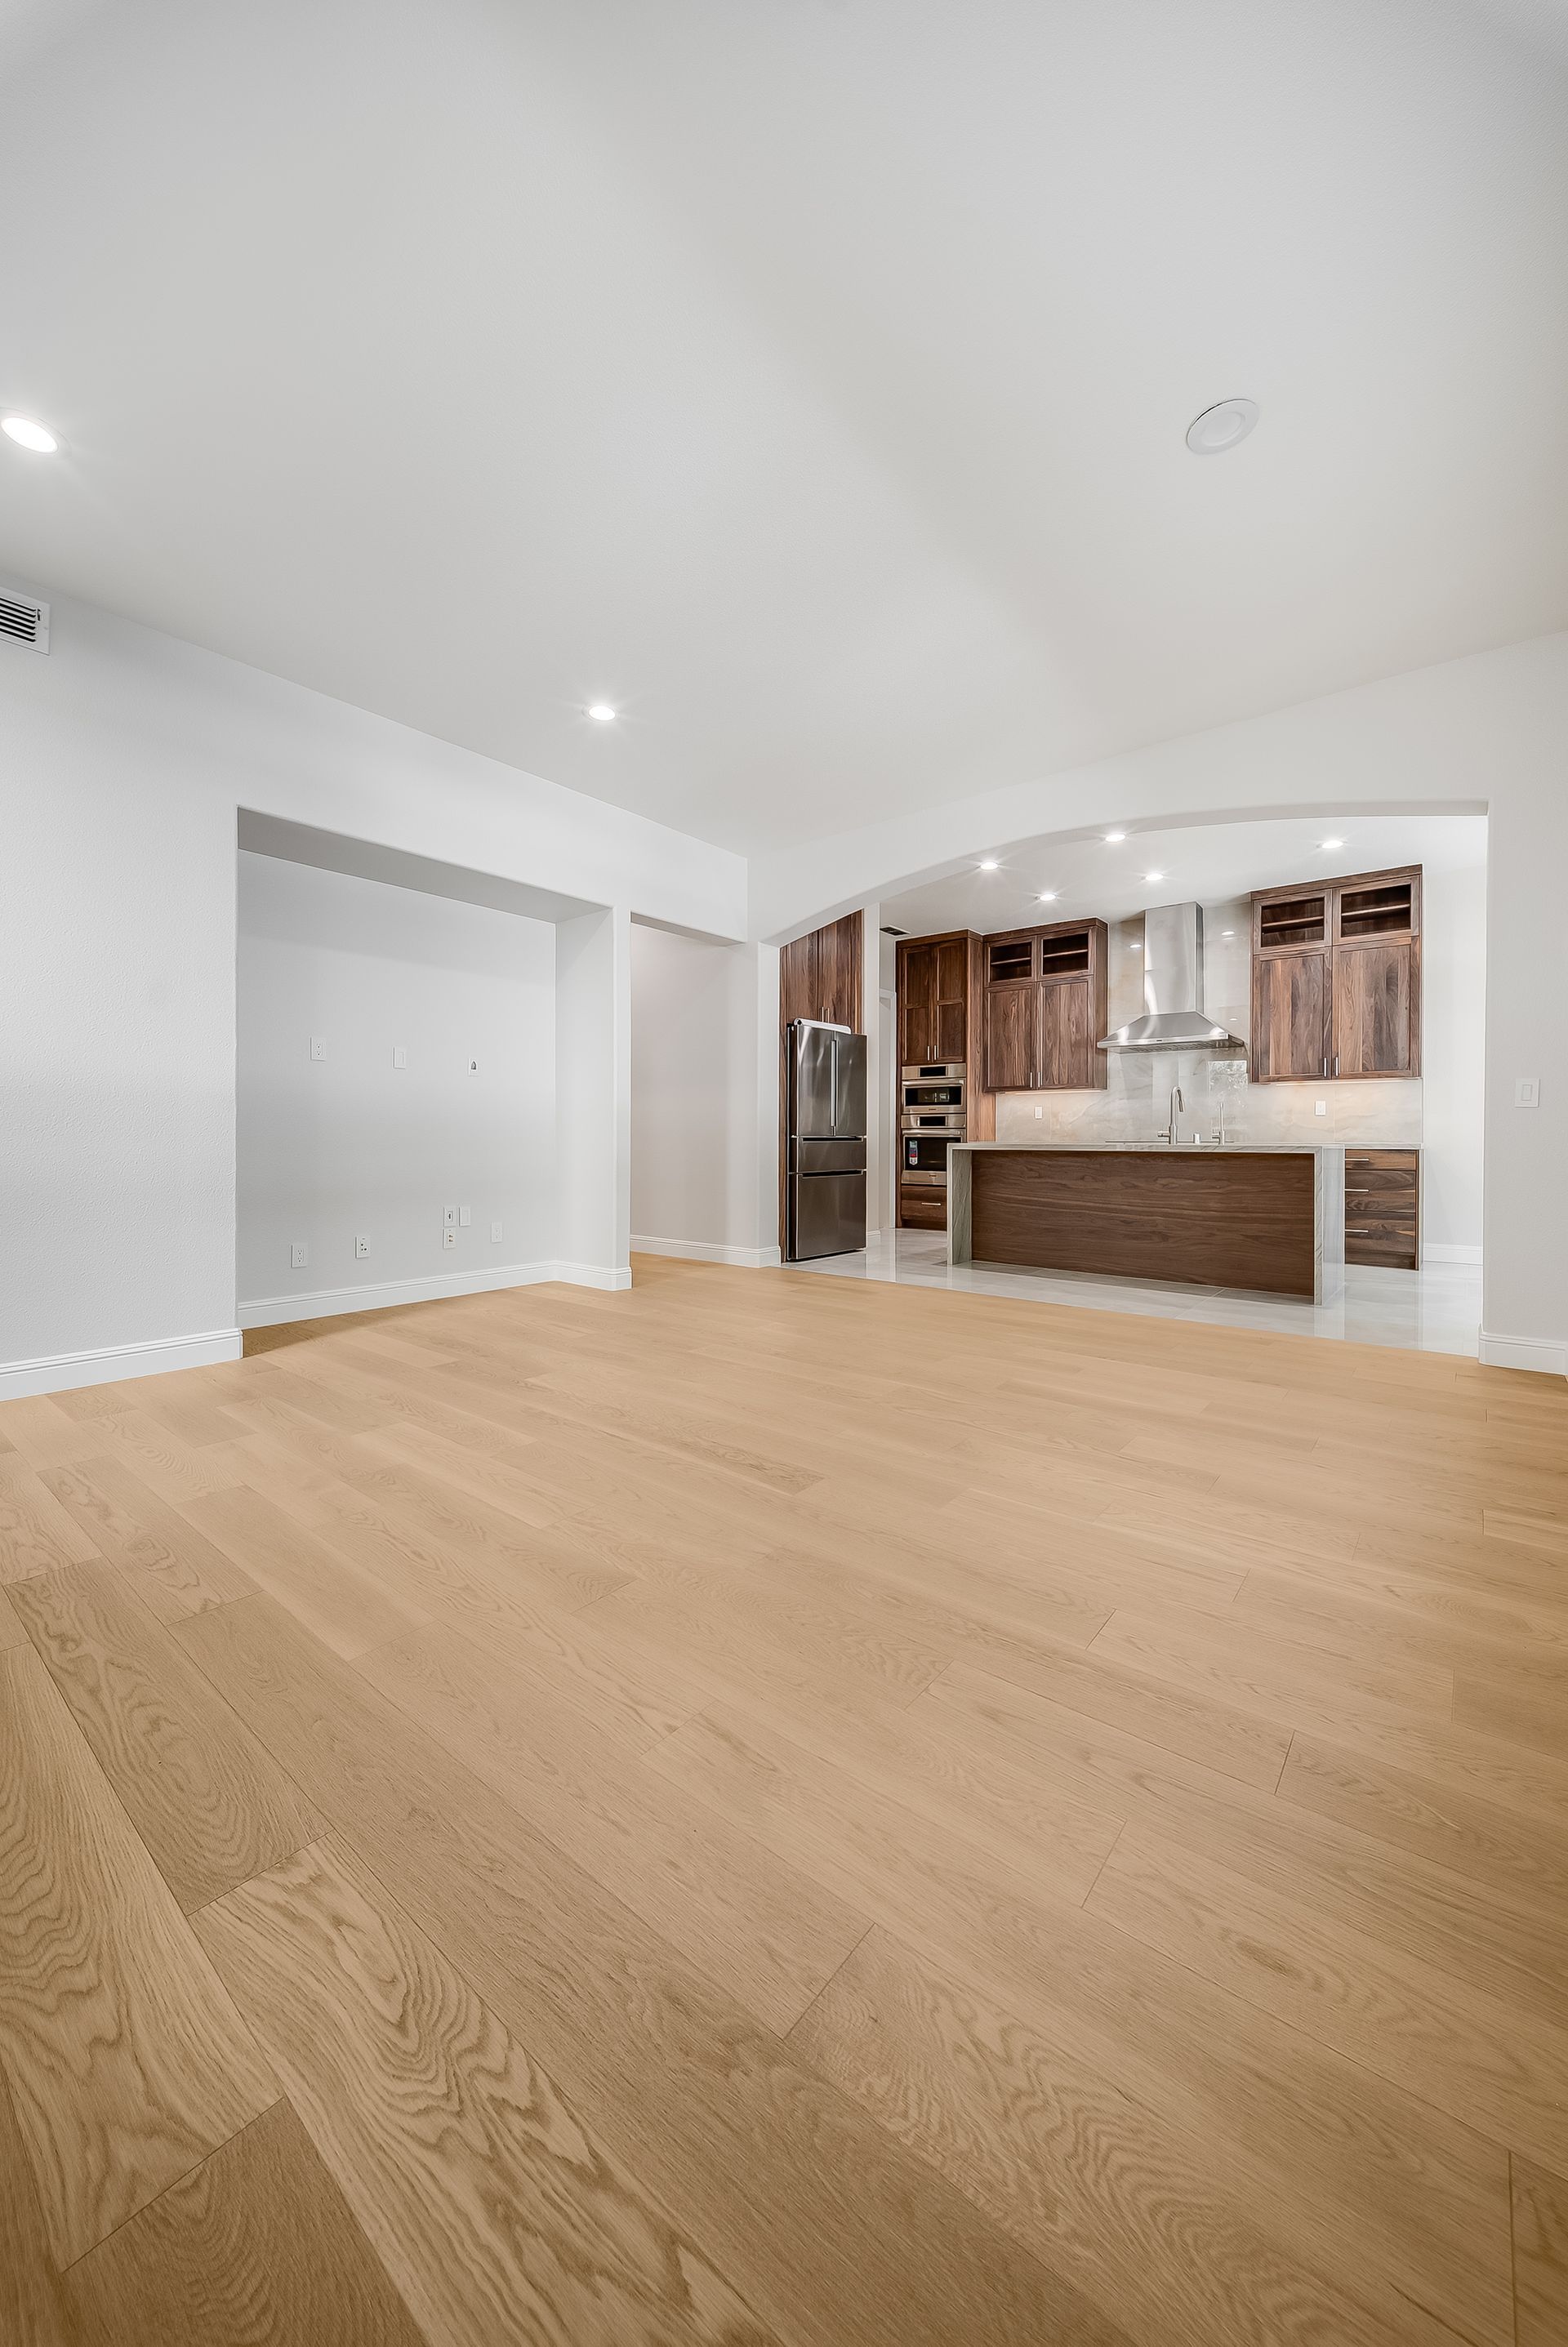
  • Reconfiguration of portions of the existing kitchen layout
  • Kitchen electrical rewiring
  • Electrical upgrades to meet applicable code requirements
  • Coordination of kitchen improvements with the broader interior renovation

Bathroom Remodeling


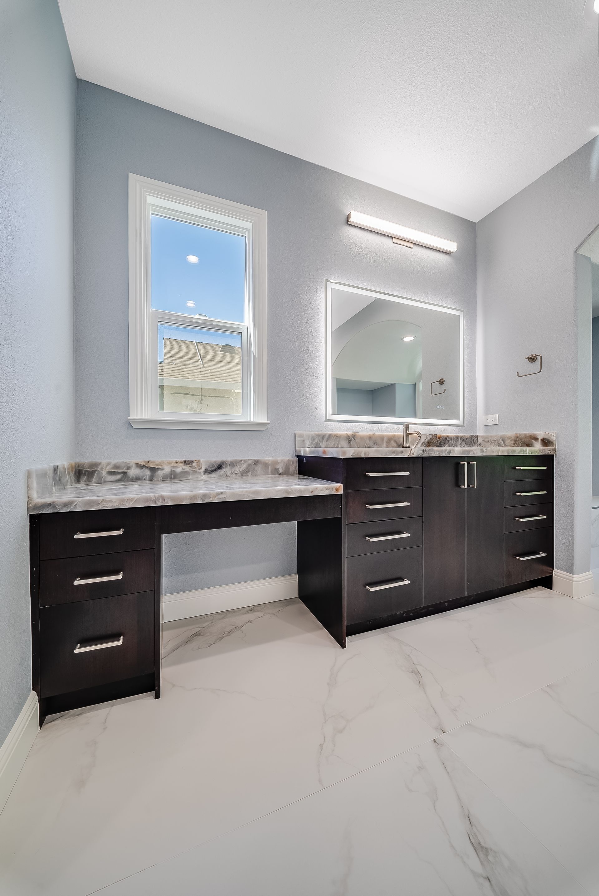
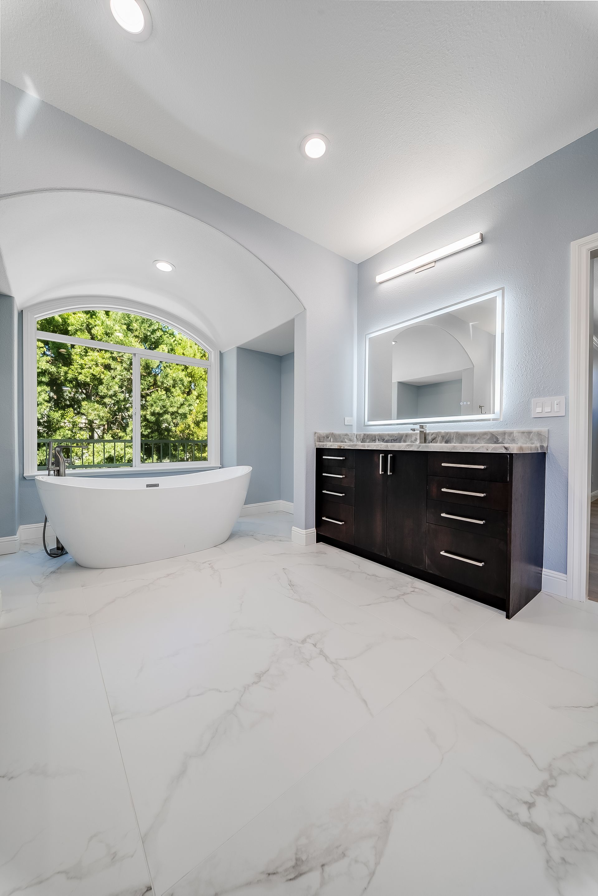
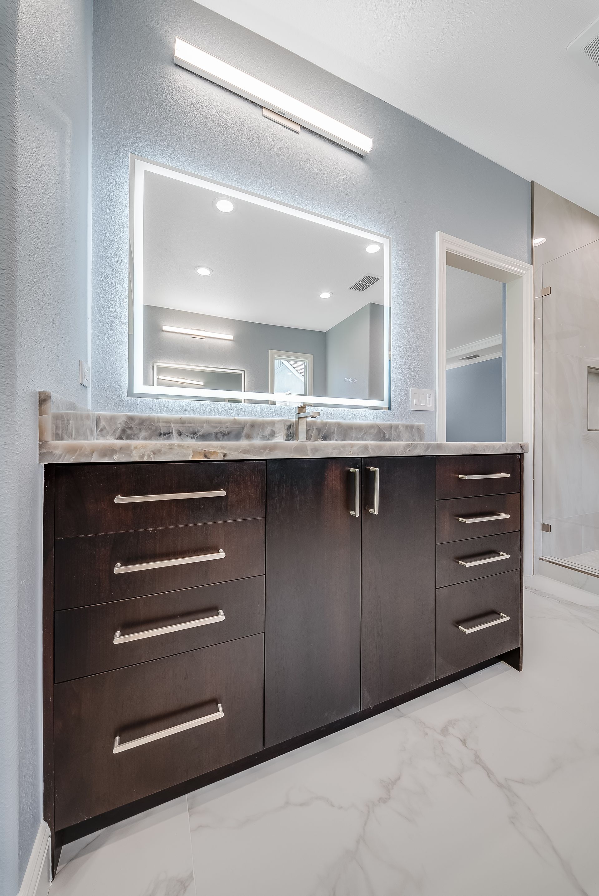
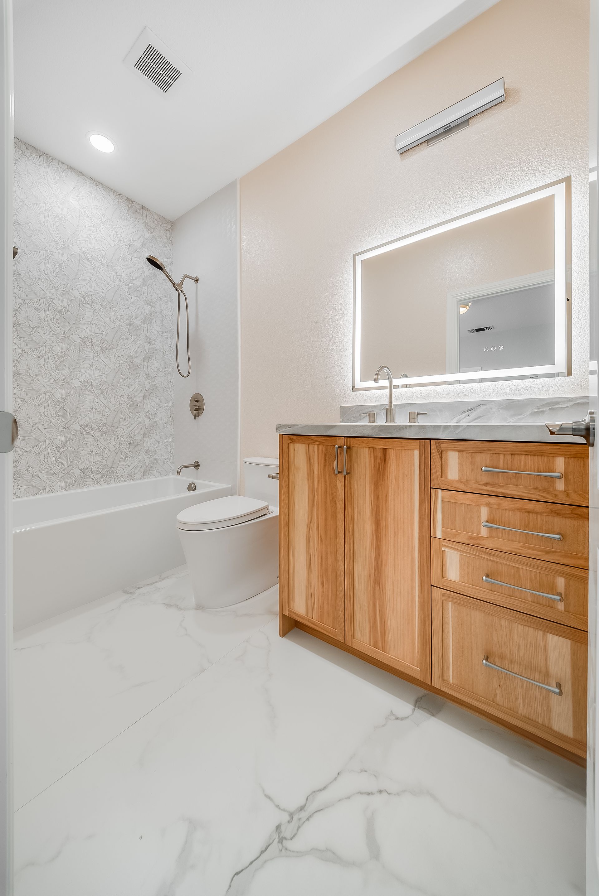
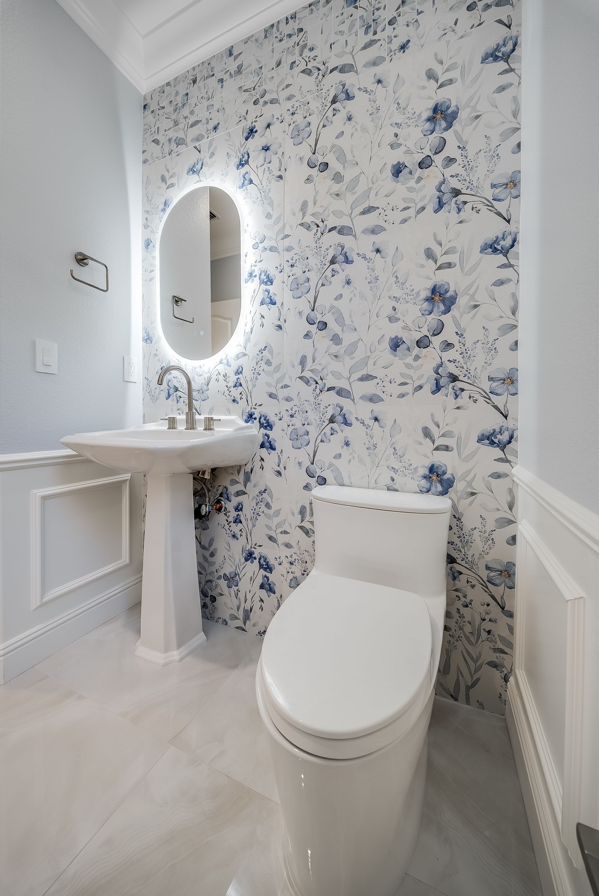
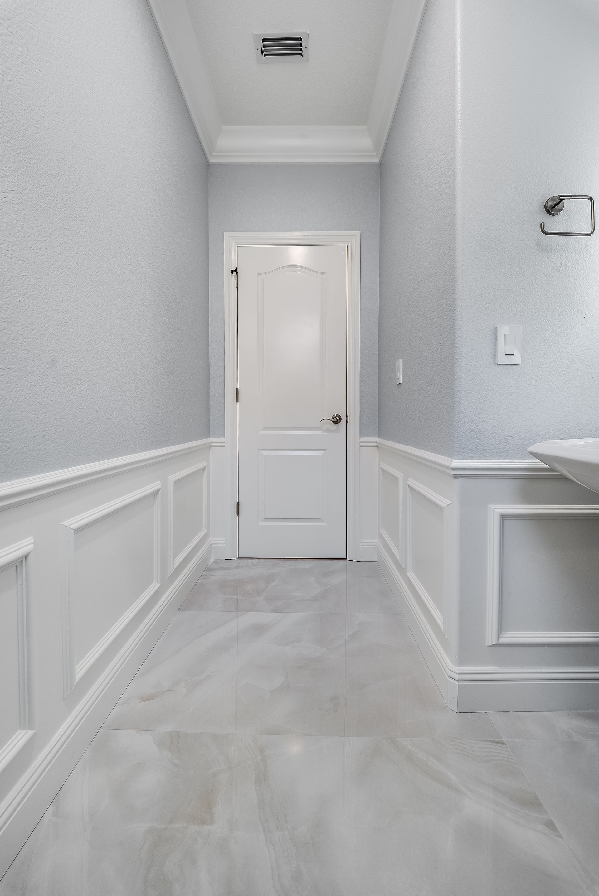
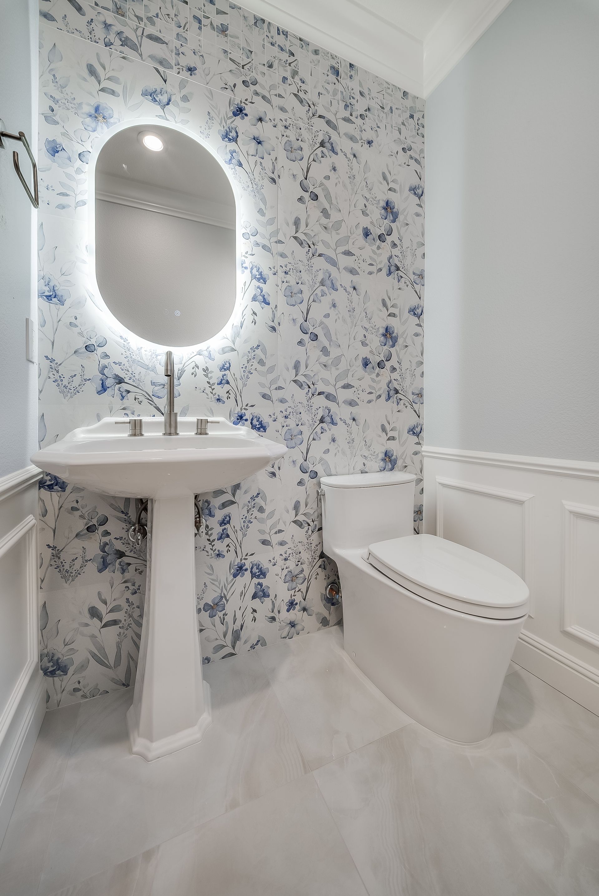
  • Bathroom renovations included in the original project scope
  • Coordination of bathroom improvements with the expanded renovation
  • Integration of bathroom finishes with the home's updated interior design

Interior Layout and Finish Upgrades


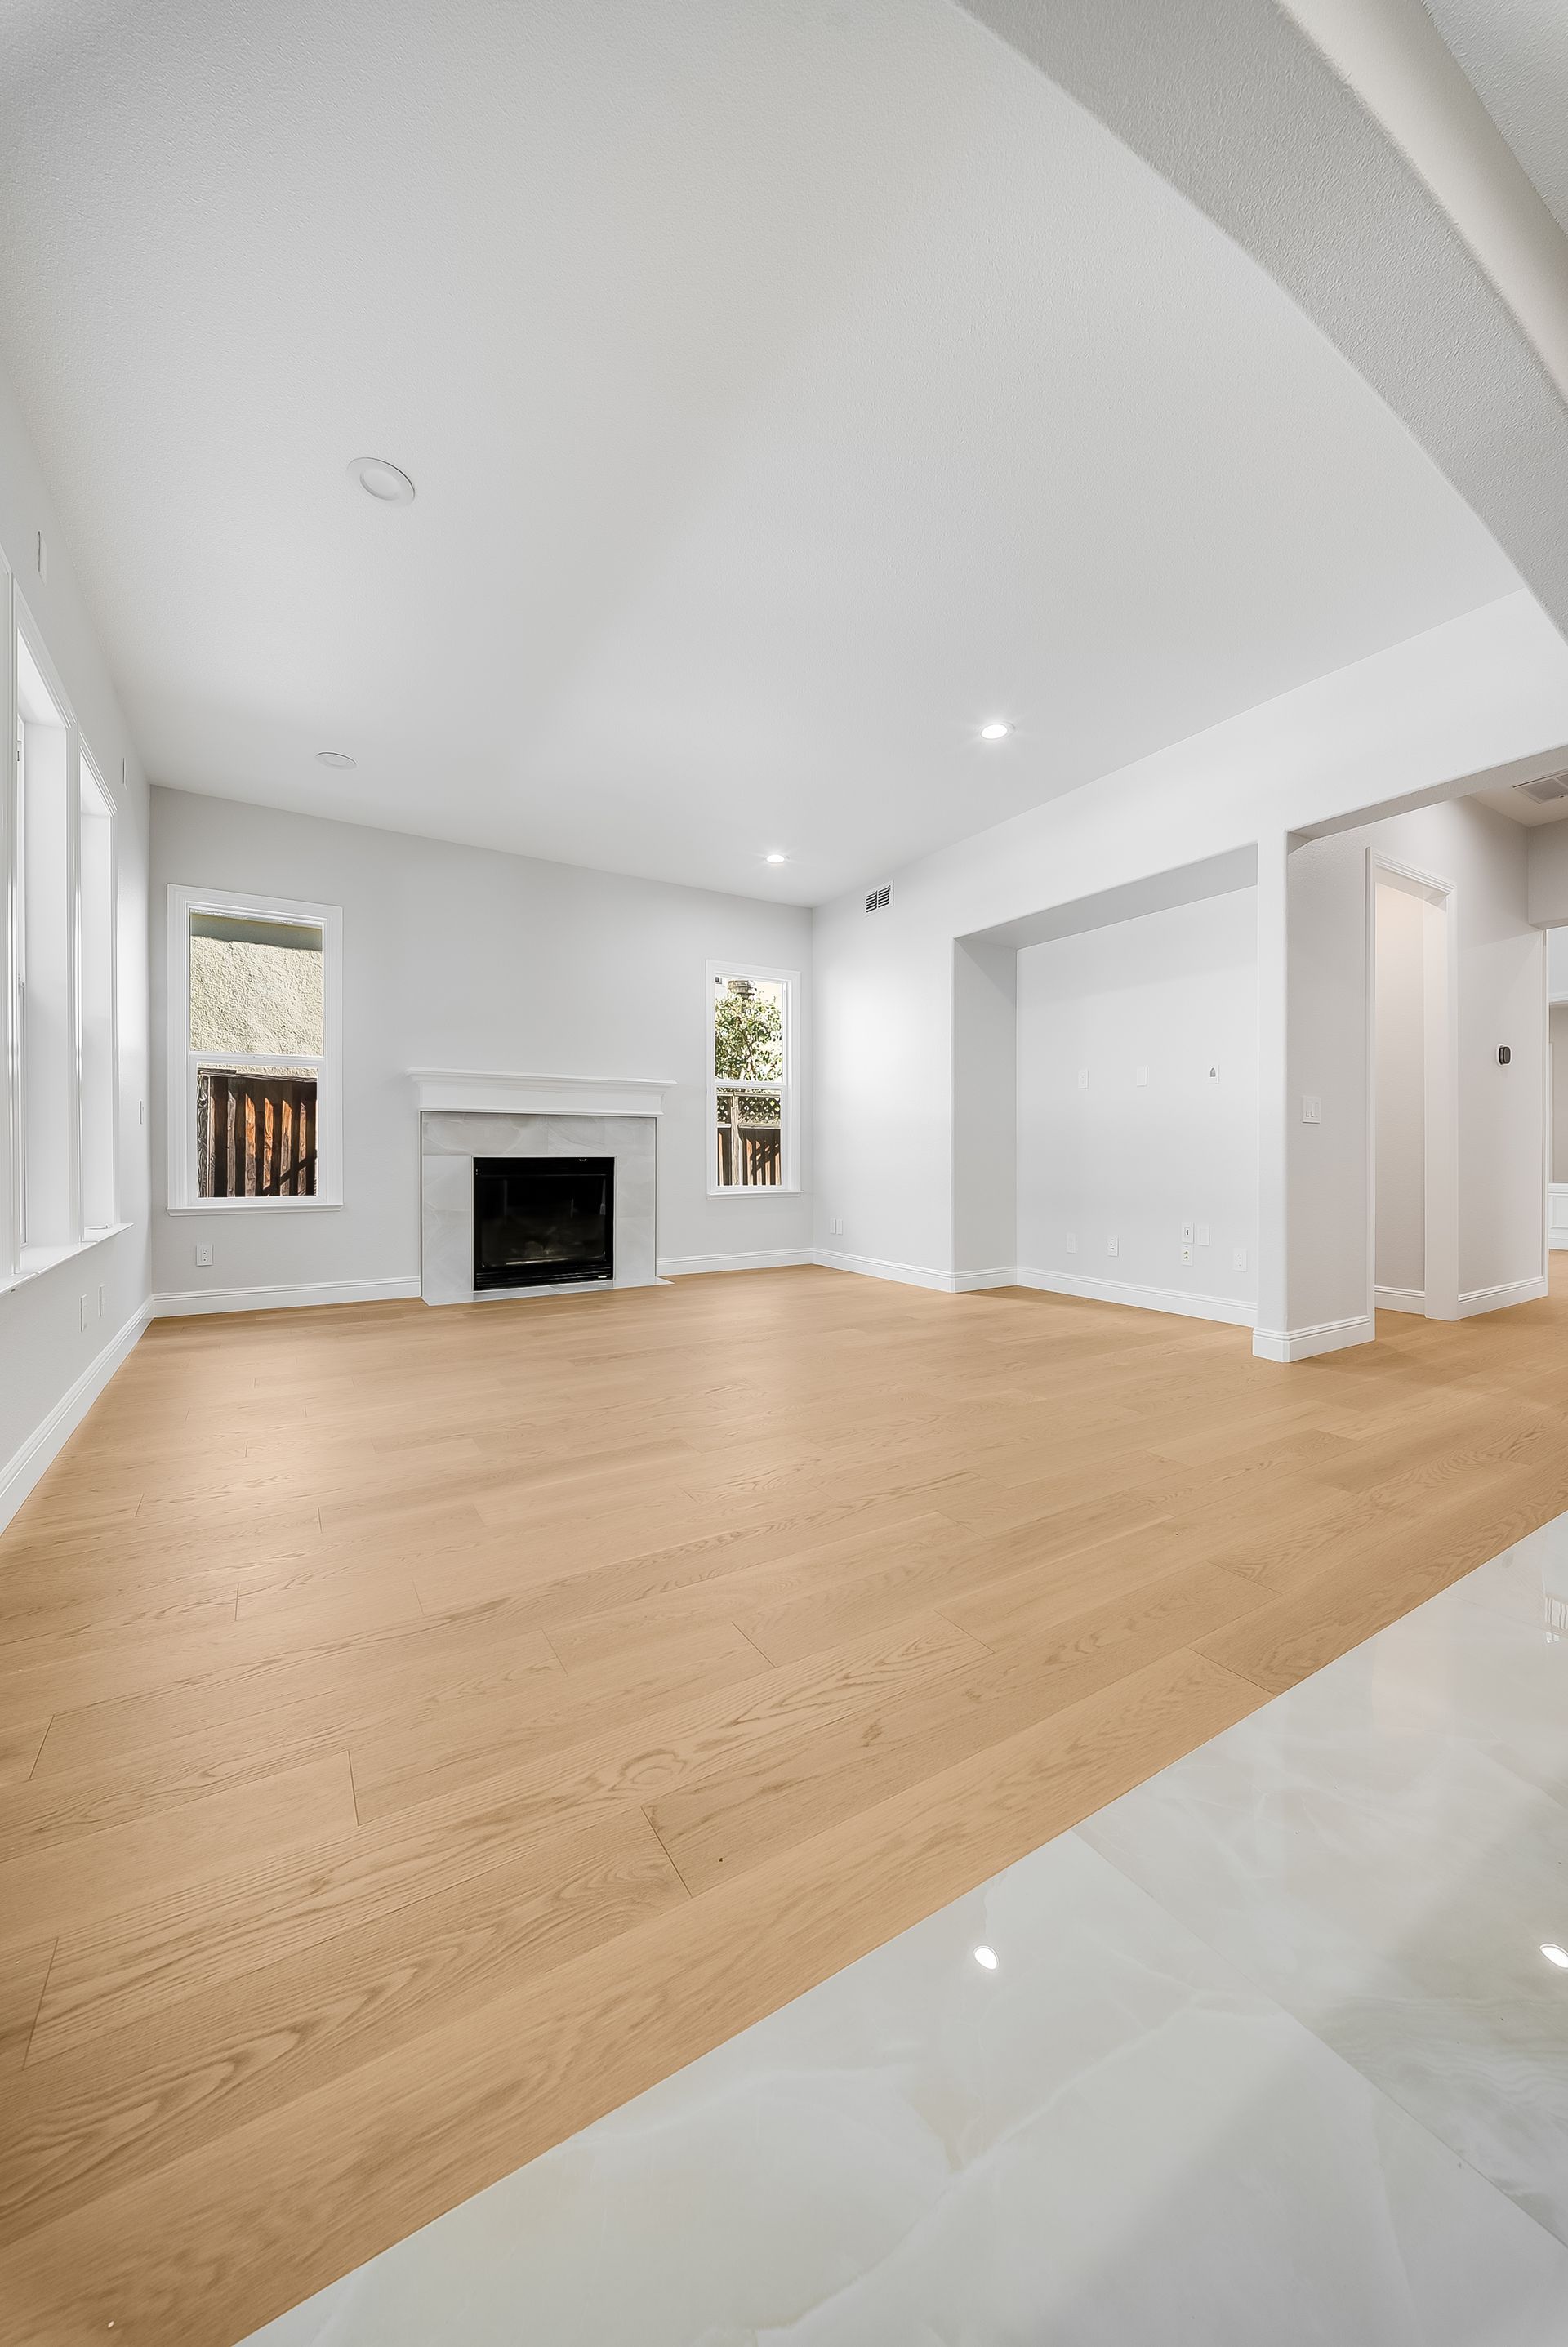
  • Reconfiguration of selected interior walls
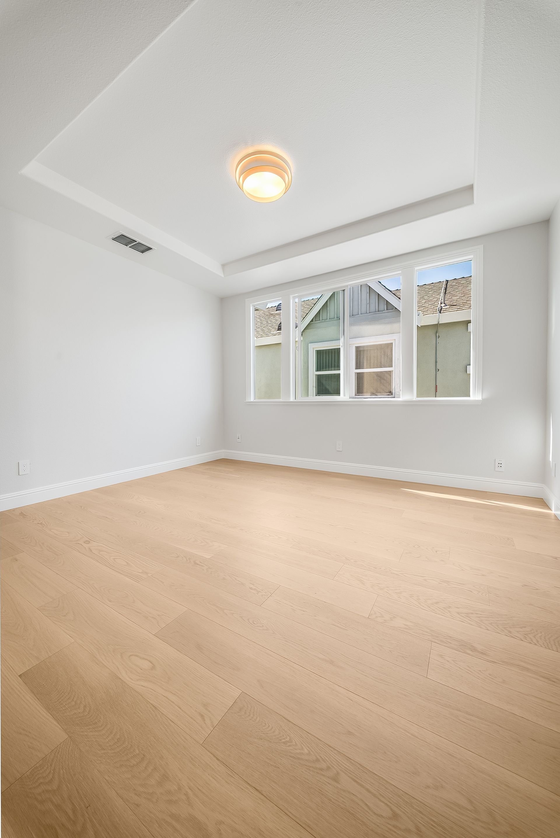
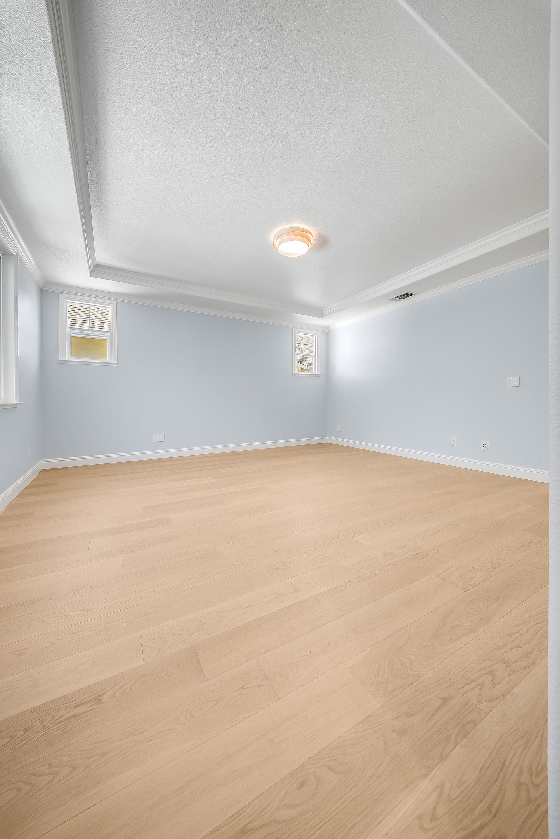
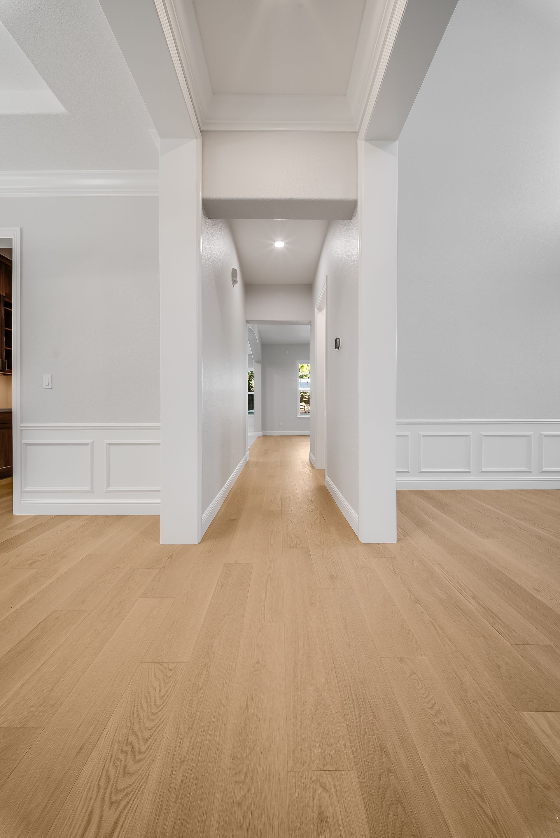
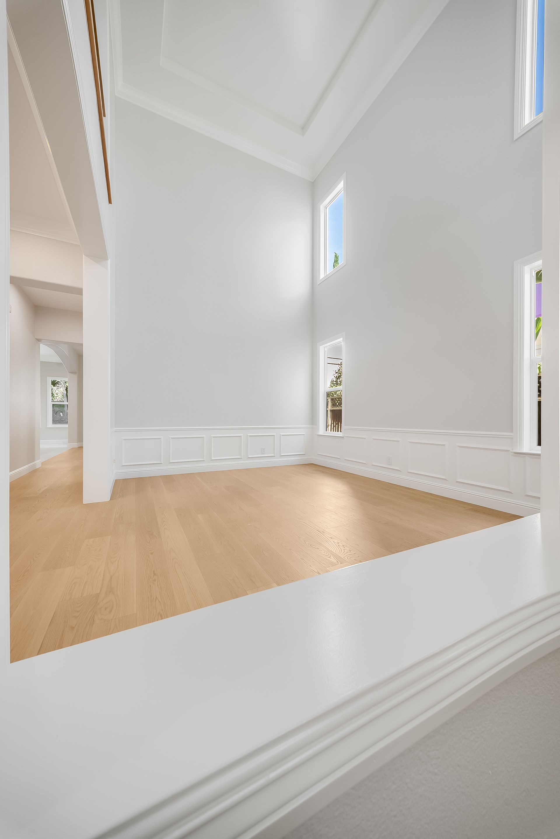
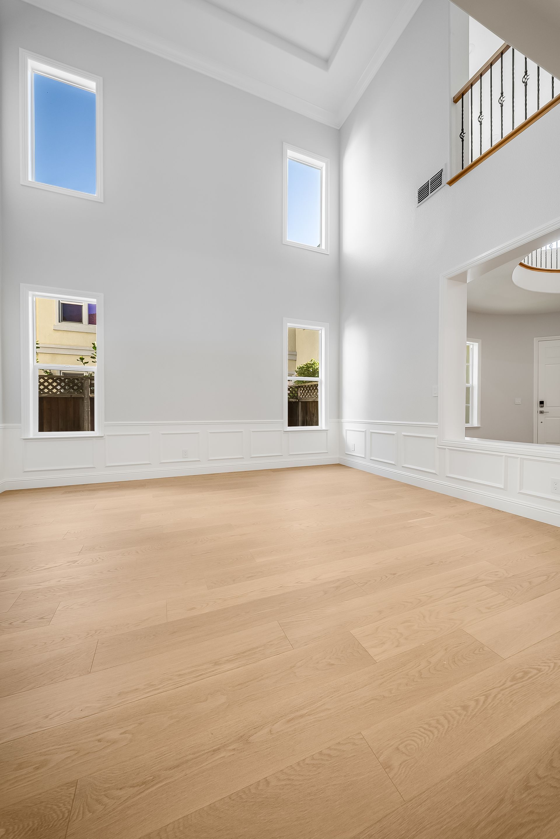
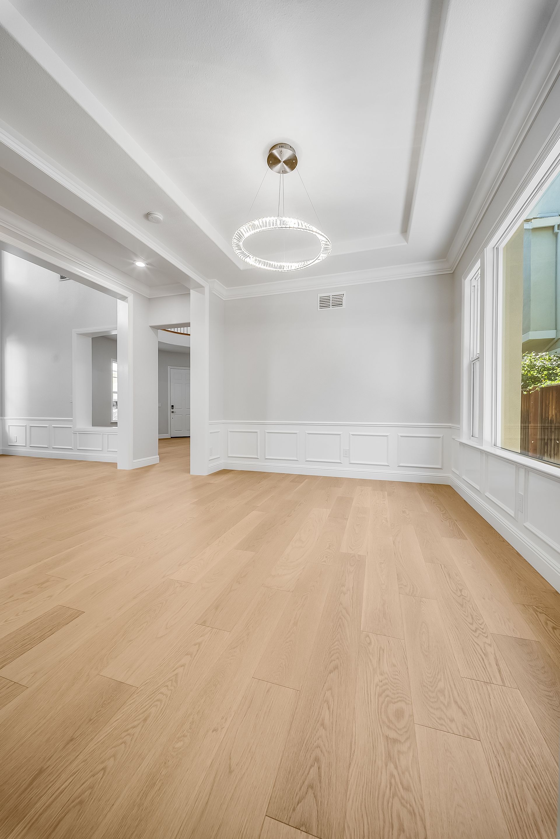
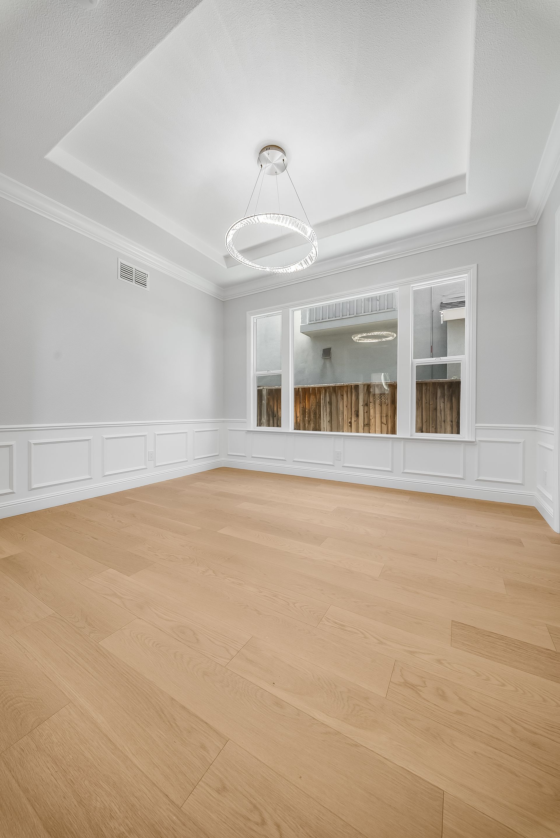
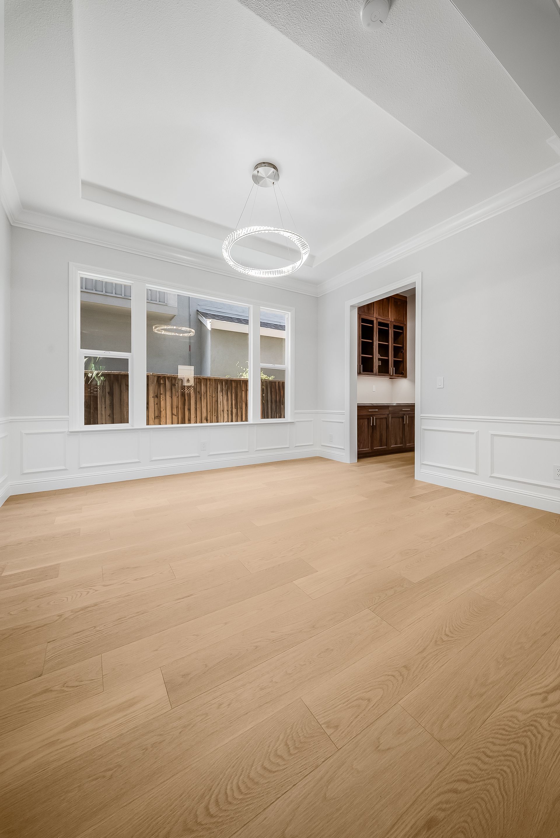
  • New flooring installed throughout the home
  • Replacement of interior doors
  • Custom closet installation
  • Interior repainting throughout the residence
  • Coordinated improvements to create a more consistent interior appearance

Electrical and Energy Improvements


  • Electrical rewiring associated with the kitchen renovation
  • Electrical system improvements to meet applicable code requirements
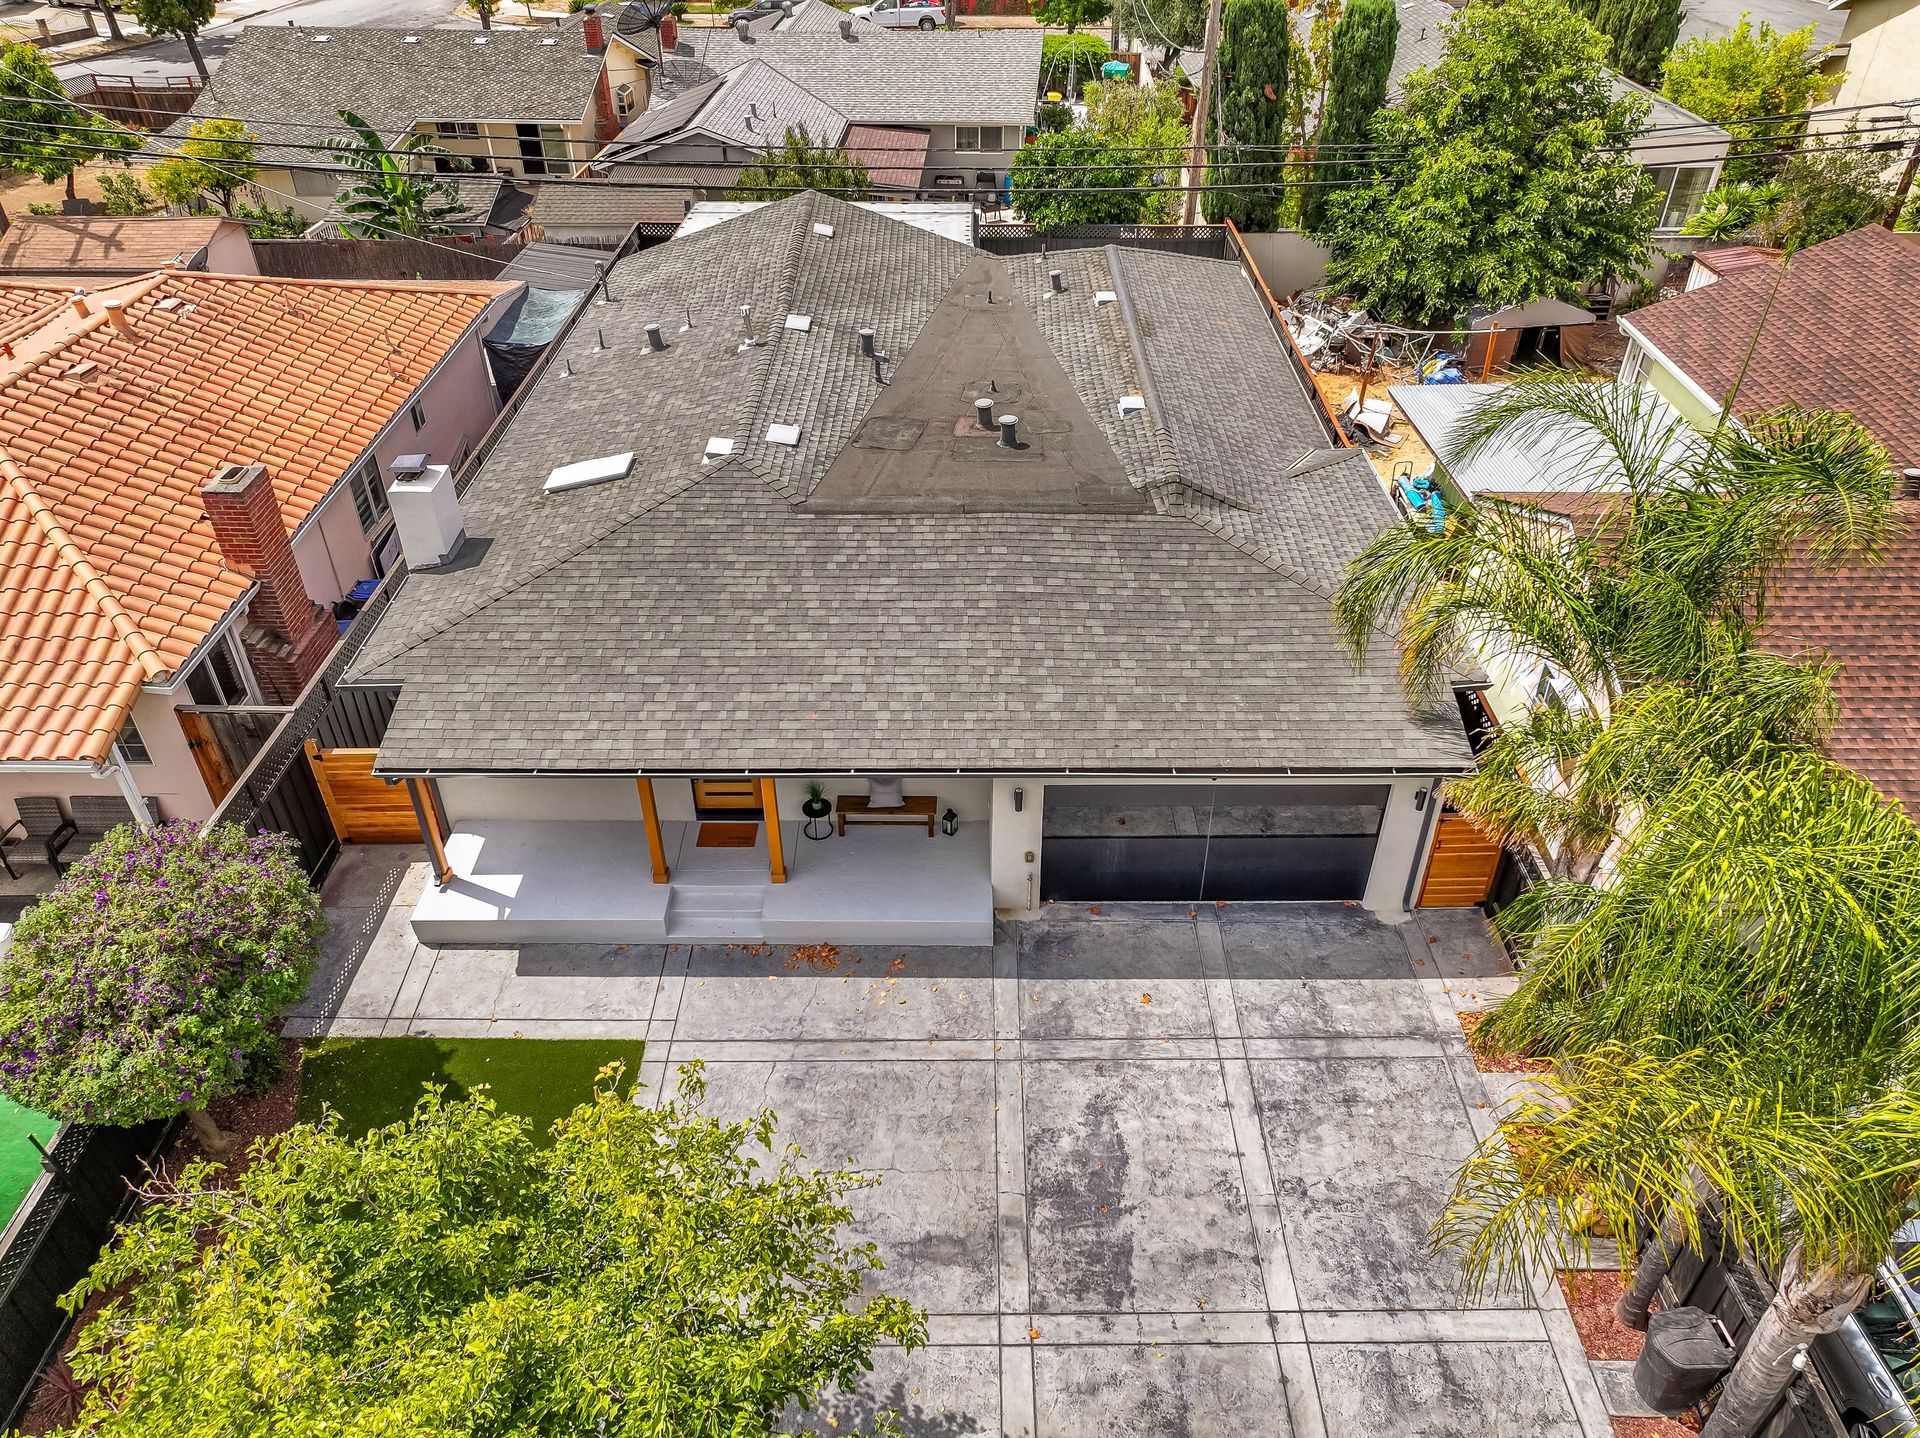
  • Solar system installation
  • Coordination of electrical work with the expanded remodeling scope

Design and Execution Highlights

The defining feature of Taormino Home Renewal was the transition from a targeted remodeling project into a comprehensive interior renovation.


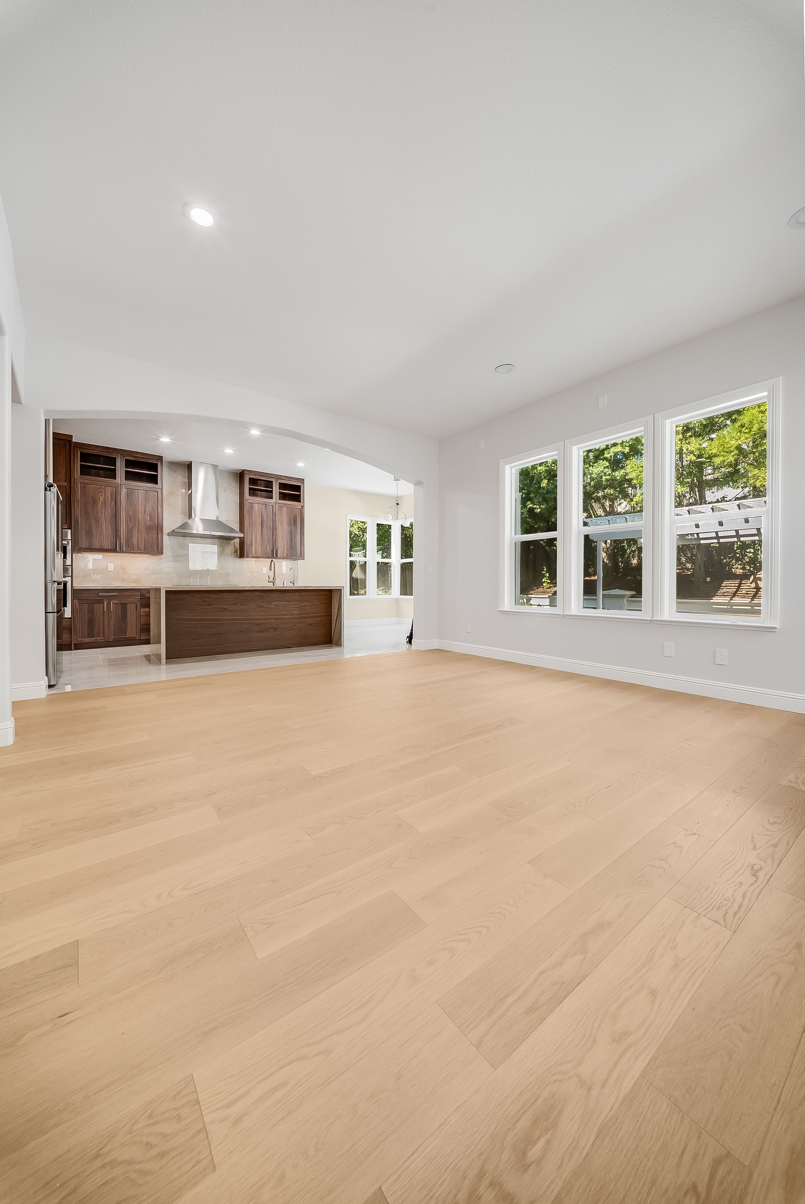
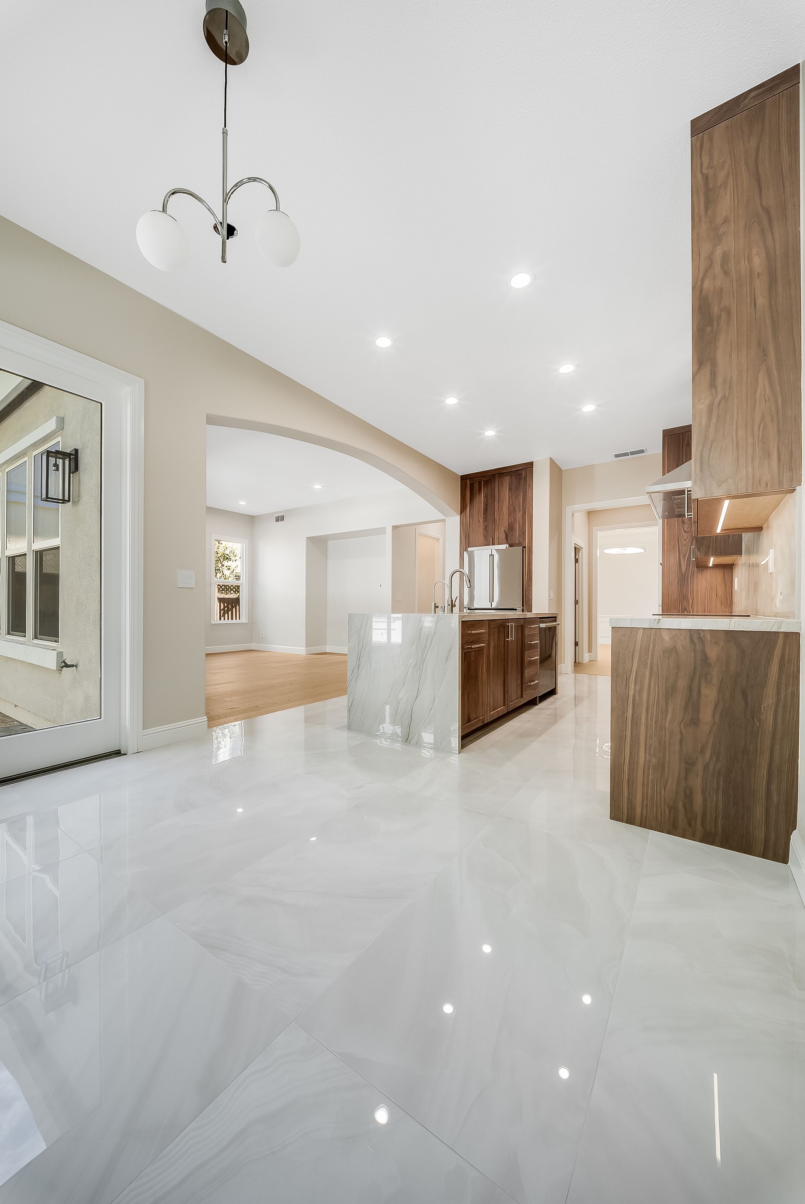
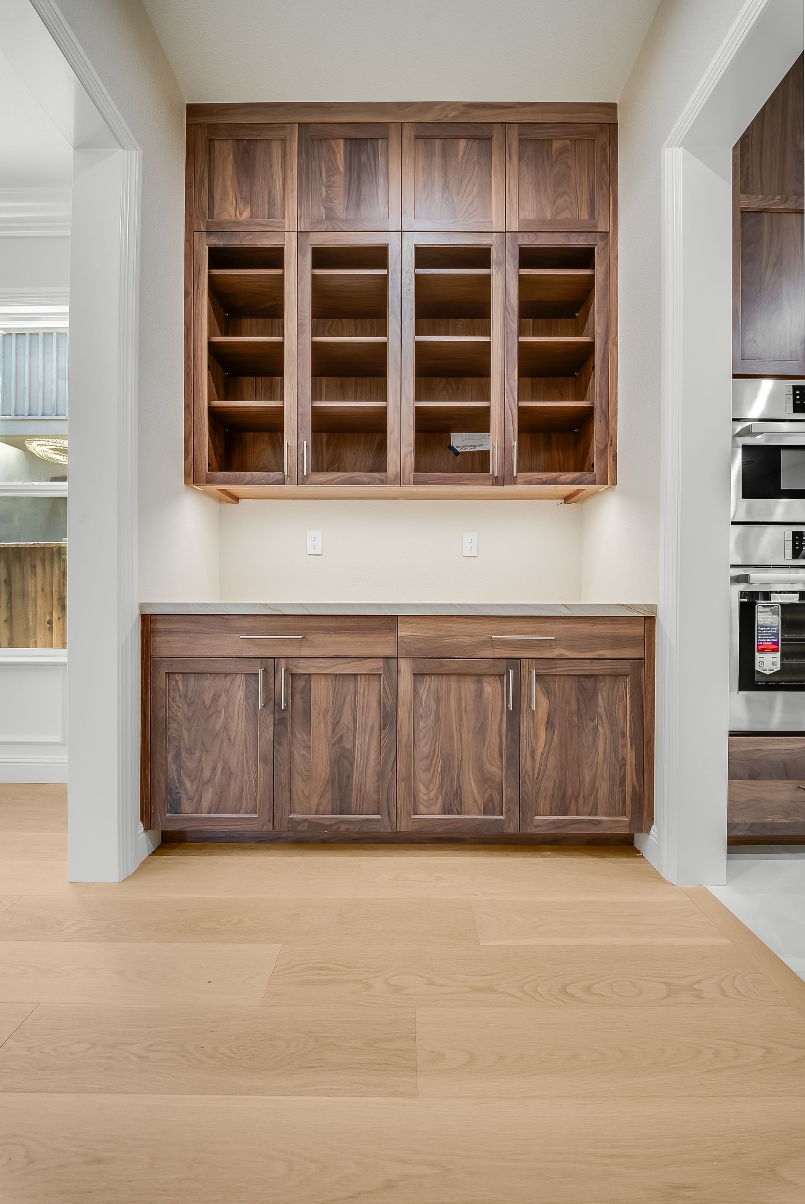
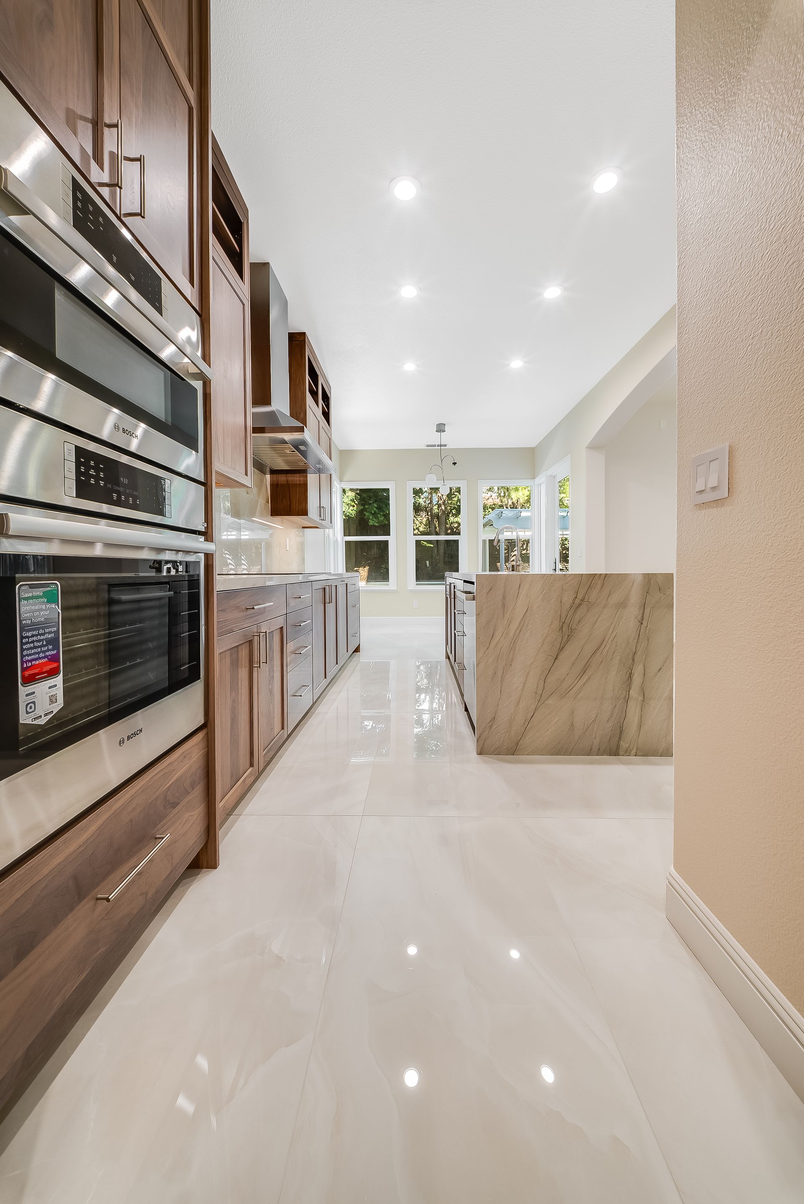
The kitchen received a complete renovation, including layout modifications and electrical rewiring. These improvements were coordinated with the bathroom remodeling work and additional changes throughout the residence.


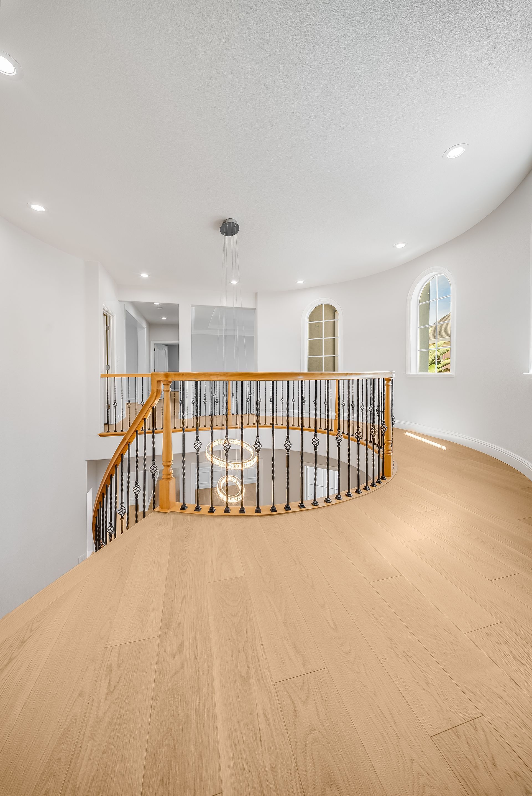
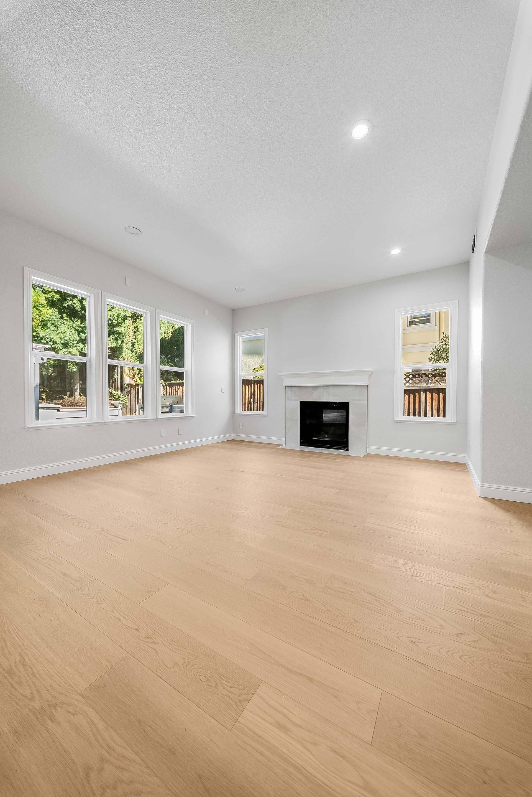
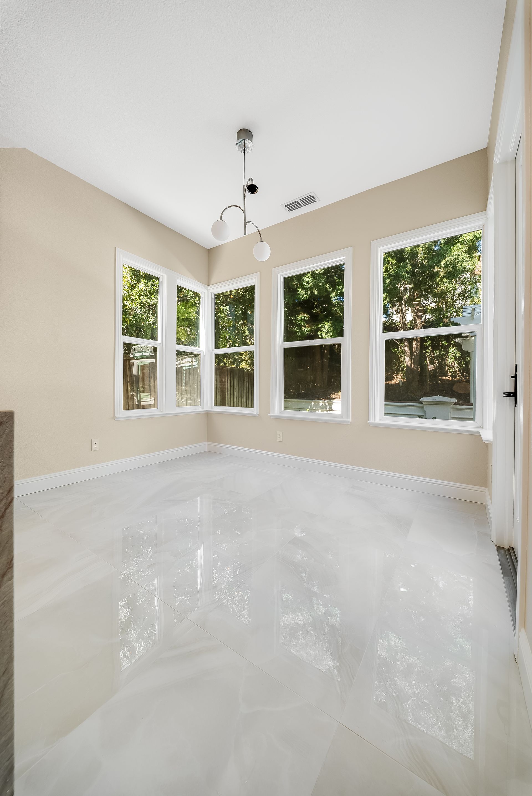
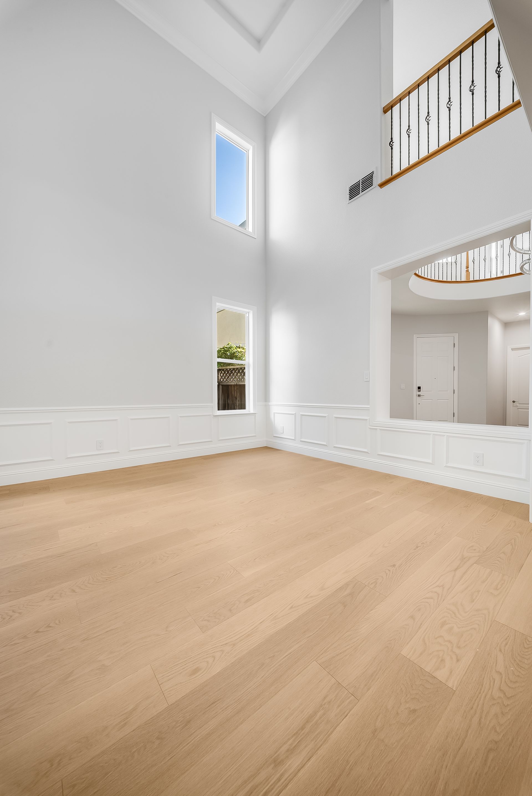
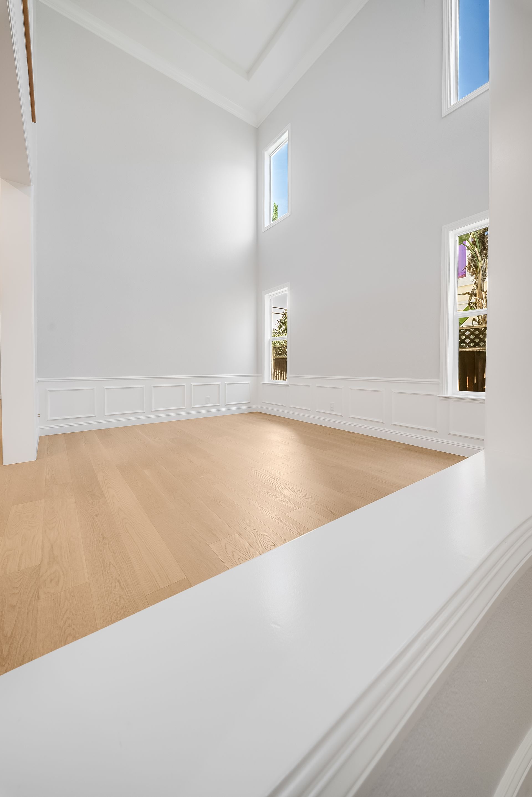
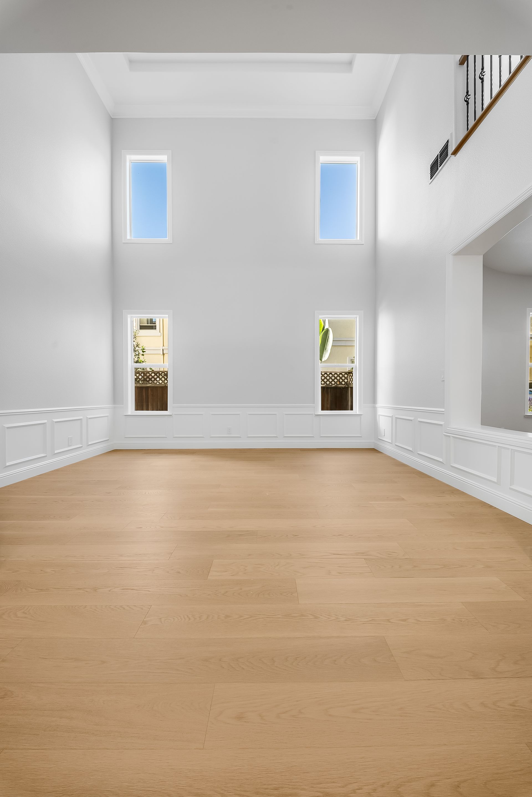
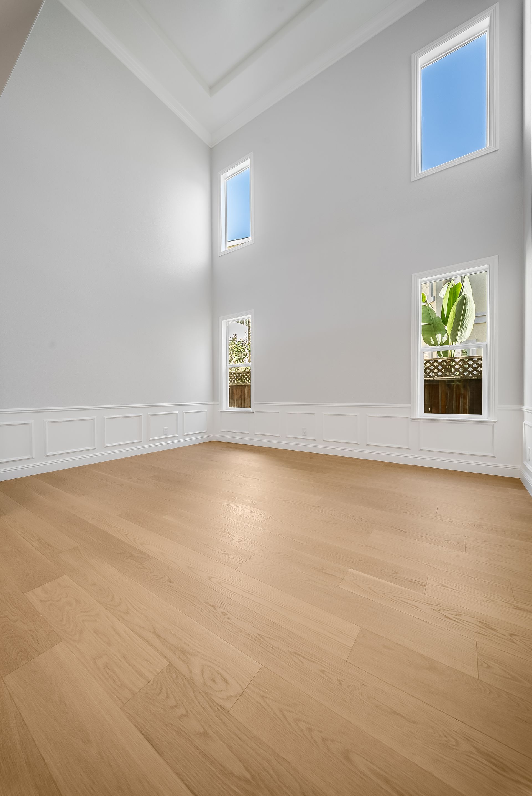
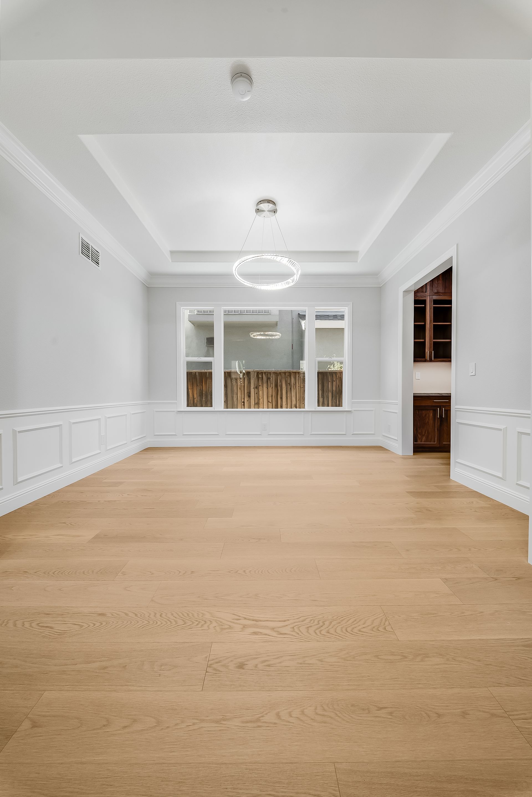
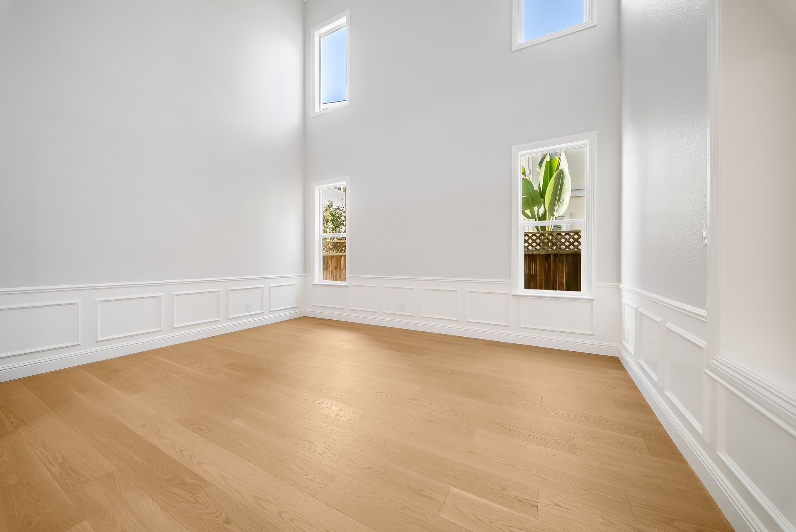
New flooring, replacement doors, custom closets, and interior repainting helped create a more cohesive appearance across the home. Selected interior walls were also reconfigured to improve the existing layout.


The addition of a solar system and electrical upgrades further expanded the project's scope beyond cosmetic improvements, supporting the homeowner's investment in the property's long-term functionality..

Client Experience

The homeowner initially hired Equity Construction Inc to complete kitchen and bathroom renovations.


As the team began working, the homeowner developed greater confidence in the quality of the craftsmanship and decided to move forward with additional improvements throughout the property.


This decision expanded the project to include flooring, interior painting, custom closets, door replacements, wall modifications, electrical upgrades, and solar installation.


The expanded scope reflects the trust established during the initial remodeling work and the homeowner's decision to continue the renovation with Equity Construction Inc.
Project Outcome

This renovation delivered:

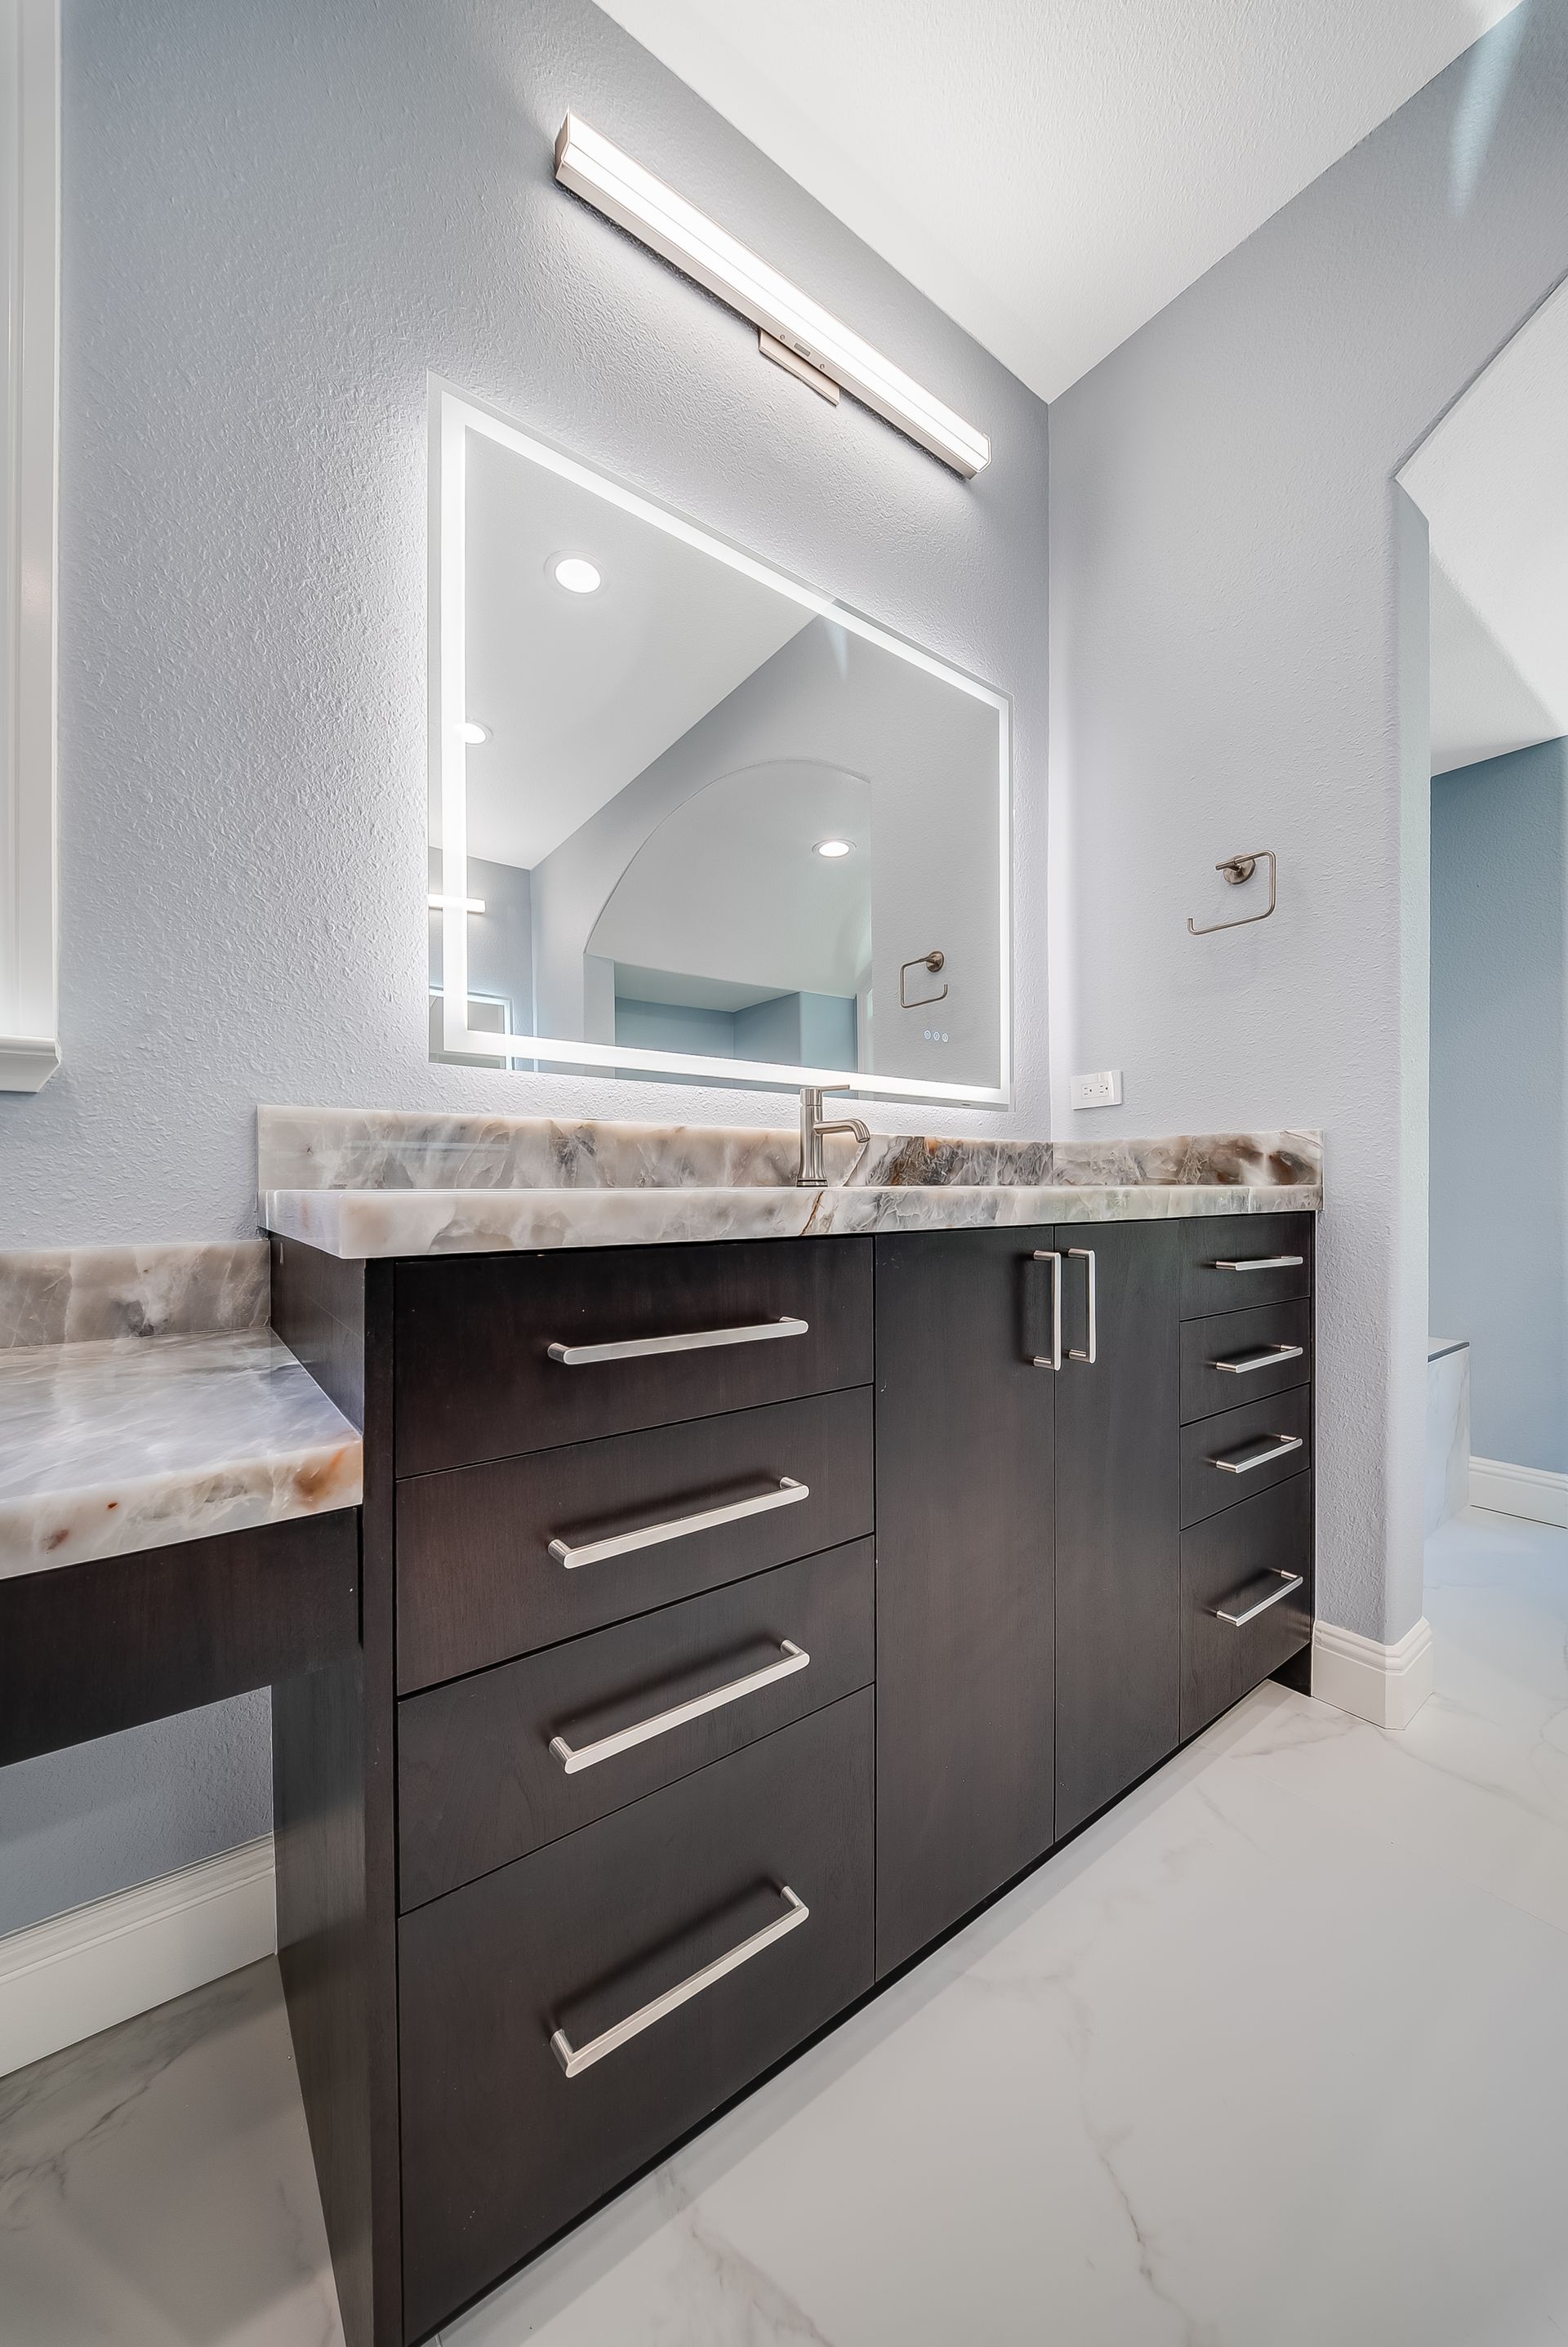
  • A fully renovated kitchen with an updated layout
  • Bathroom remodeling incorporated into the original scope
  • New flooring installed throughout the residence
  • Reconfigured interior walls and replacement doors
  • Custom closet installations for improved storage
  • A refreshed interior through comprehensive repainting
  • Kitchen electrical rewiring and code-related upgrades
  • A new residential solar system


Taormino Home Renewal demonstrates Equity Construction Inc's ability to manage evolving residential remodeling projects while maintaining a coordinated approach to craftsmanship, interior improvements, and construction execution.
Explore More Projects

View additional whole-home remodels, kitchen and bathroom renovations, and residential transformations completed throughout the Bay Area.

Modern bathroom vanity with black fluted drawers, gold handles, black faucet, and illuminated mirror.

The Newhall Transformation

Kitchen and Bathroom Remodel

View Project
Bathroom with wooden vanity, white toilet, black-framed mirror and window, gray floor, white walls.

The Newhall ADU Residence

Ground-Up ADU Build

View Project
Modern kitchen with blue cabinets, white countertops, and a long island with bar stools.

Du Sault Open Living

Whole-Home Remodel

View Project

The Greenpark Modern

Full-Home Renovation

View Project

Dotey Court Reimagined

Residential Remodel

View Project

Wall Street Reconfigured

Residential Remodel

View Project

Fourier House Conversion

Residential Remodel

View Project

MaDuee Coastal Living

Residential Remodel

View Project

Willow Glen Outdoor Living

Custom Pergola Project

View Project

Evergreen Interior Renewal

Kitchen and Bathroom Remodel

View Project

The Newhall Transformation

Kitchen and Bathroom Remodel

View Project

The Newhall ADU Residence

Ground-Up ADU Build

View Project

Start Your Project

Planning a kitchen and bathroom remodel or considering a more comprehensive home renovation?

Equity Construction Inc is ready to help coordinate your project, from initial remodeling plans to larger interior improvements.