Gridley Home Transformation
Whole-Home Remodel and Interior Reconfiguration California
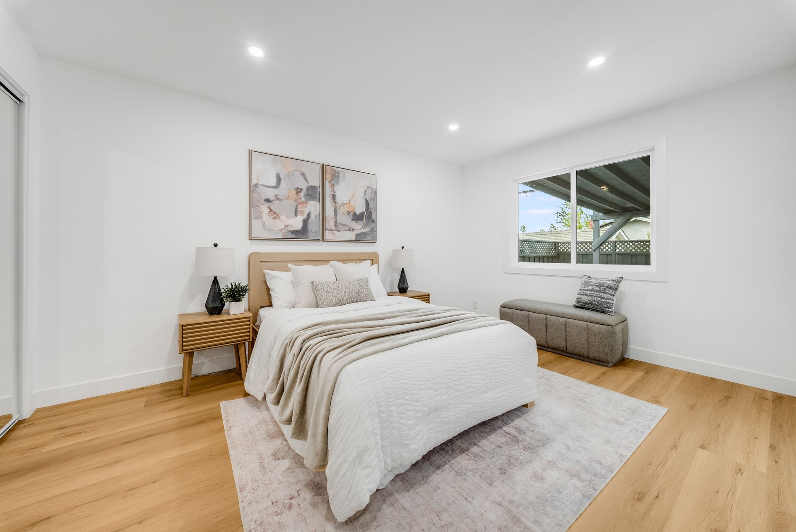
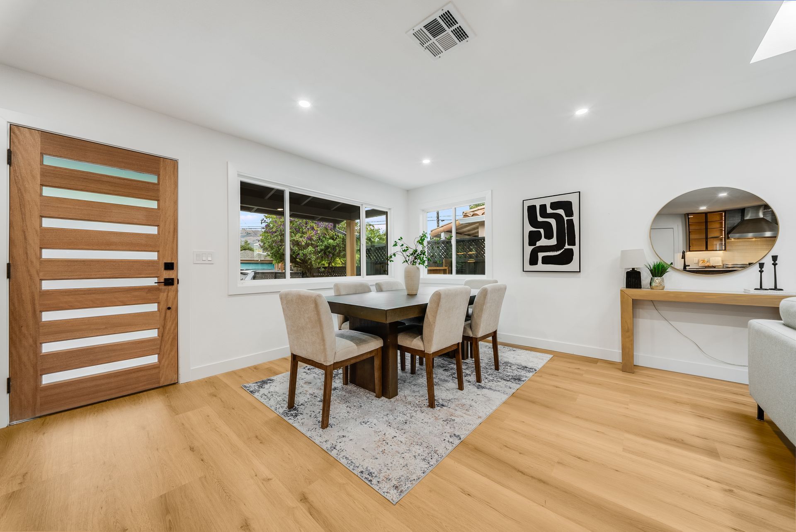
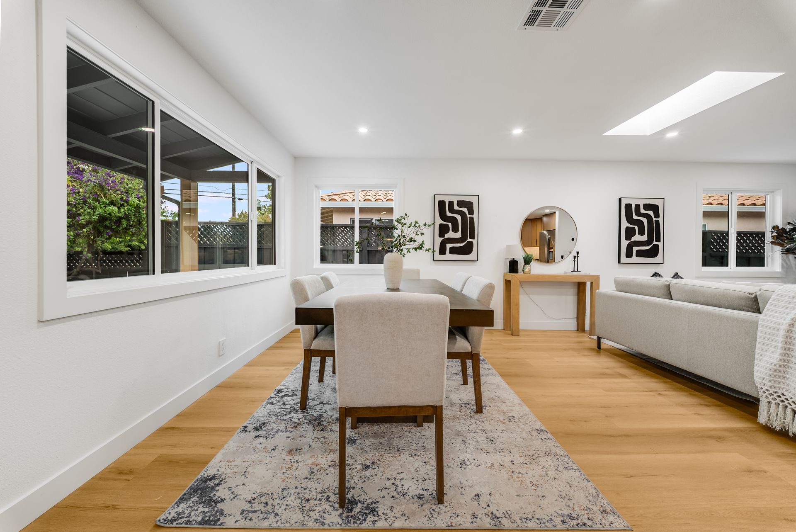
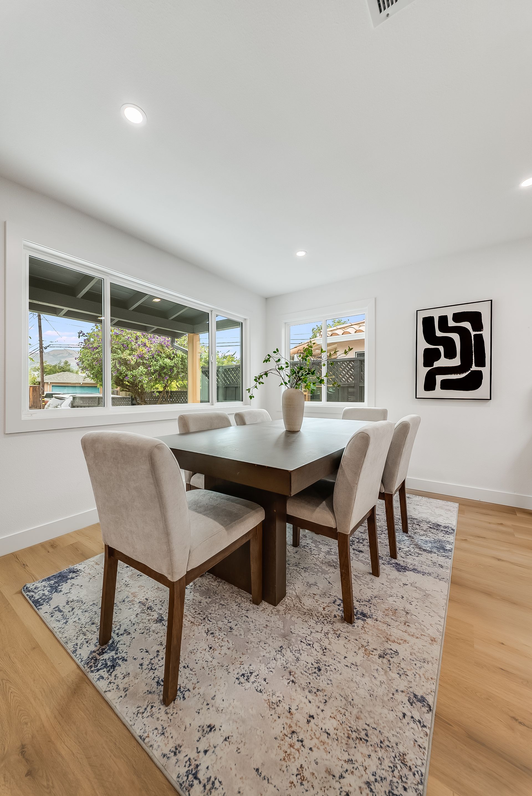
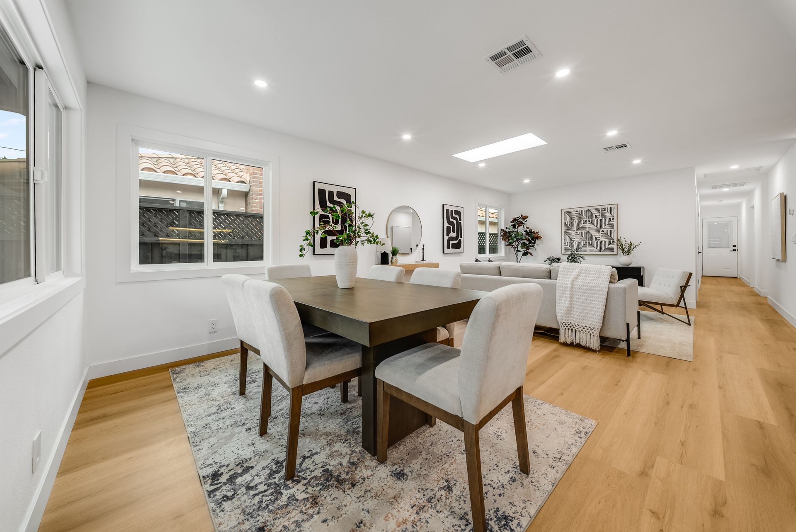
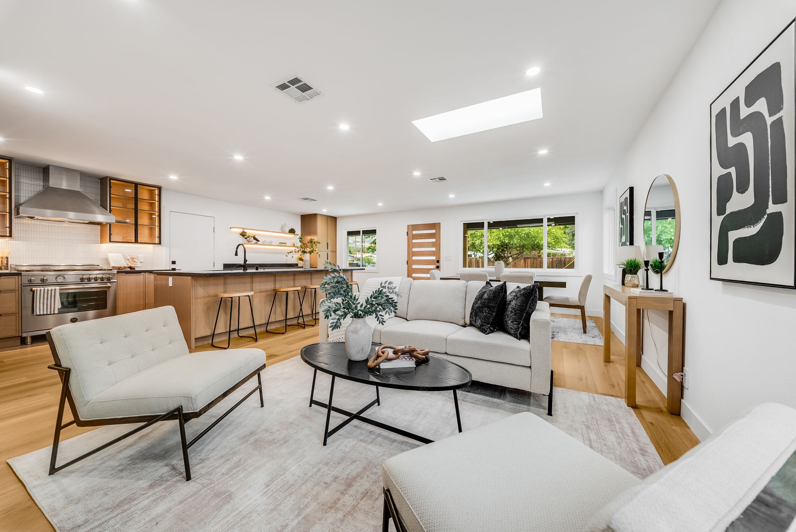
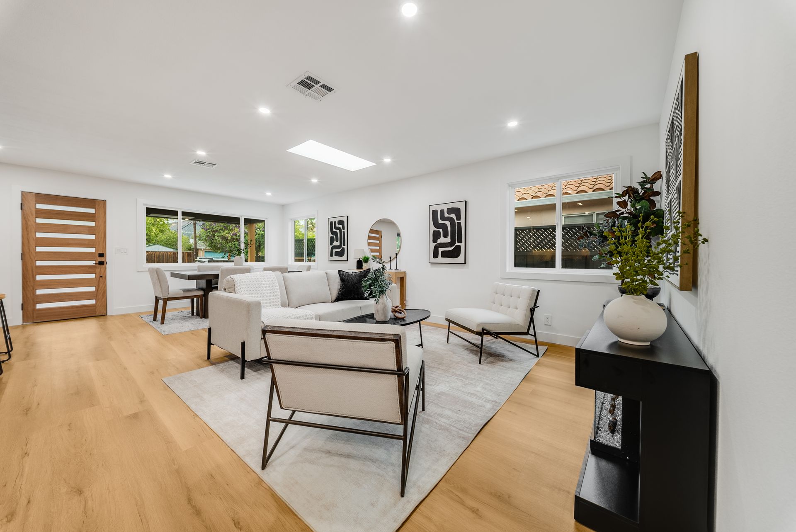
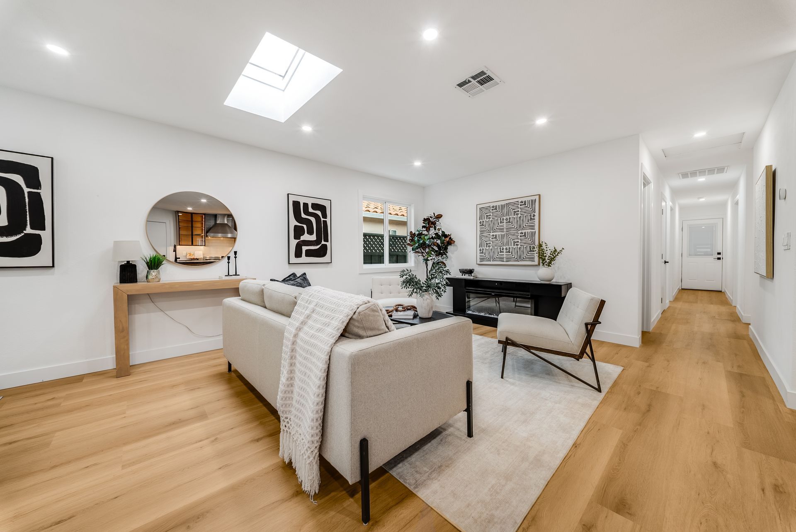
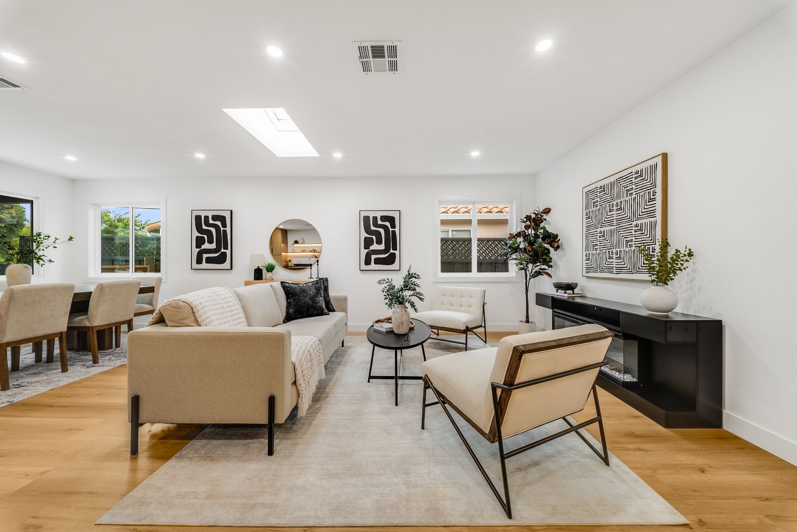
A comprehensive whole-home remodel that transformed an inefficient interior layout into a more functional five-bedroom, three-bathroom residence with an open-concept kitchen, upgraded systems, and refreshed exterior finishes.
Project Overview
Gridley Home Transformation was a large-scale residential renovation focused on improving the functionality of an existing home without the need for additional square footage.
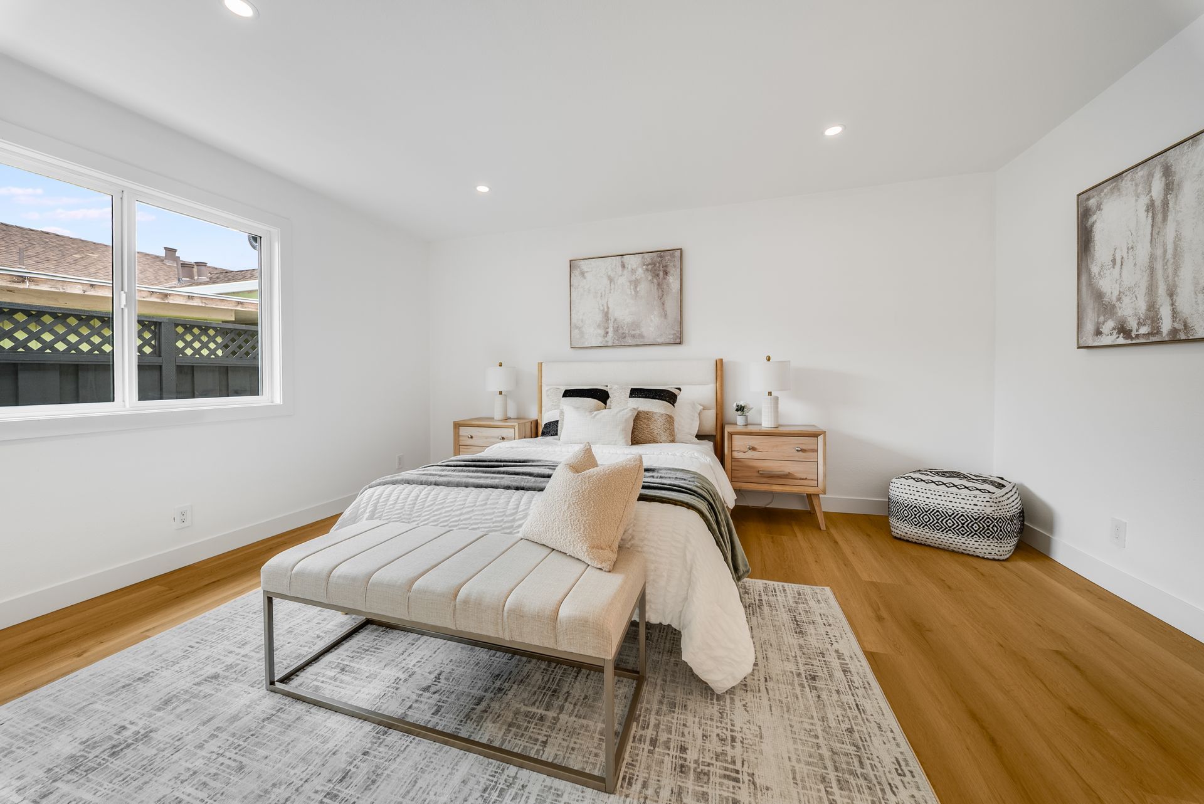
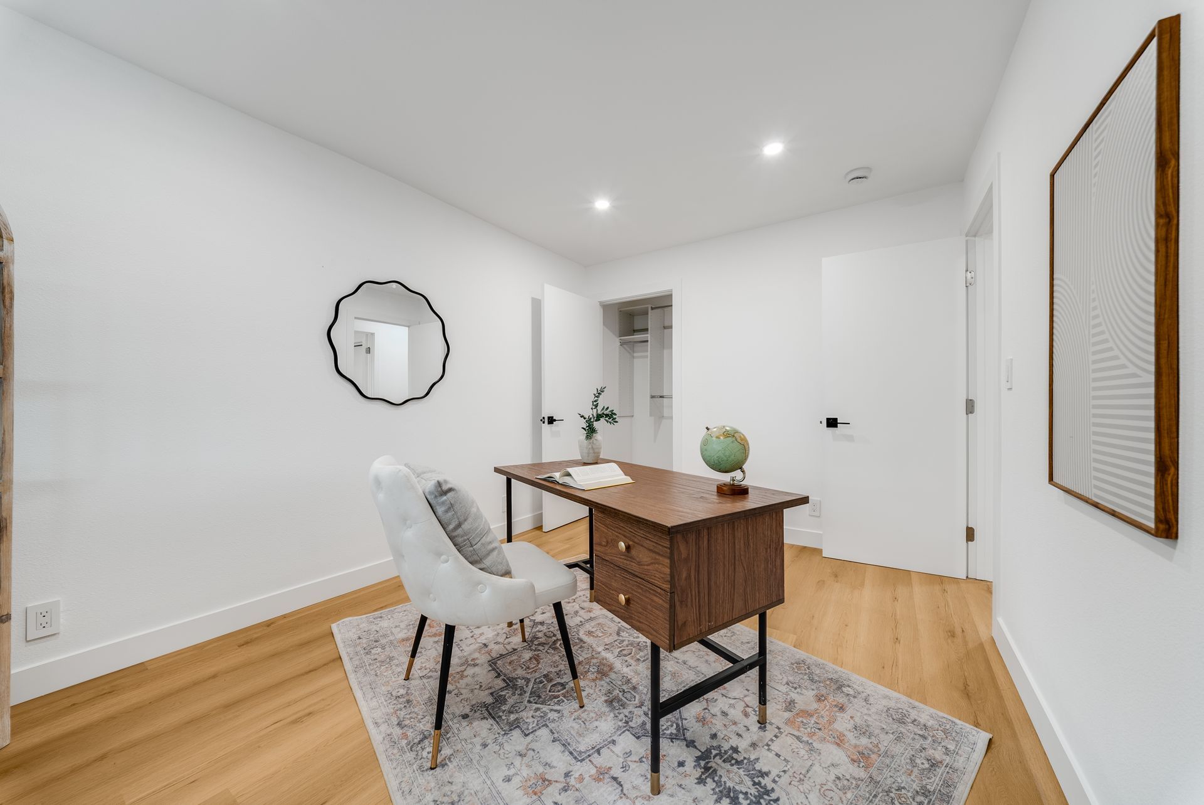
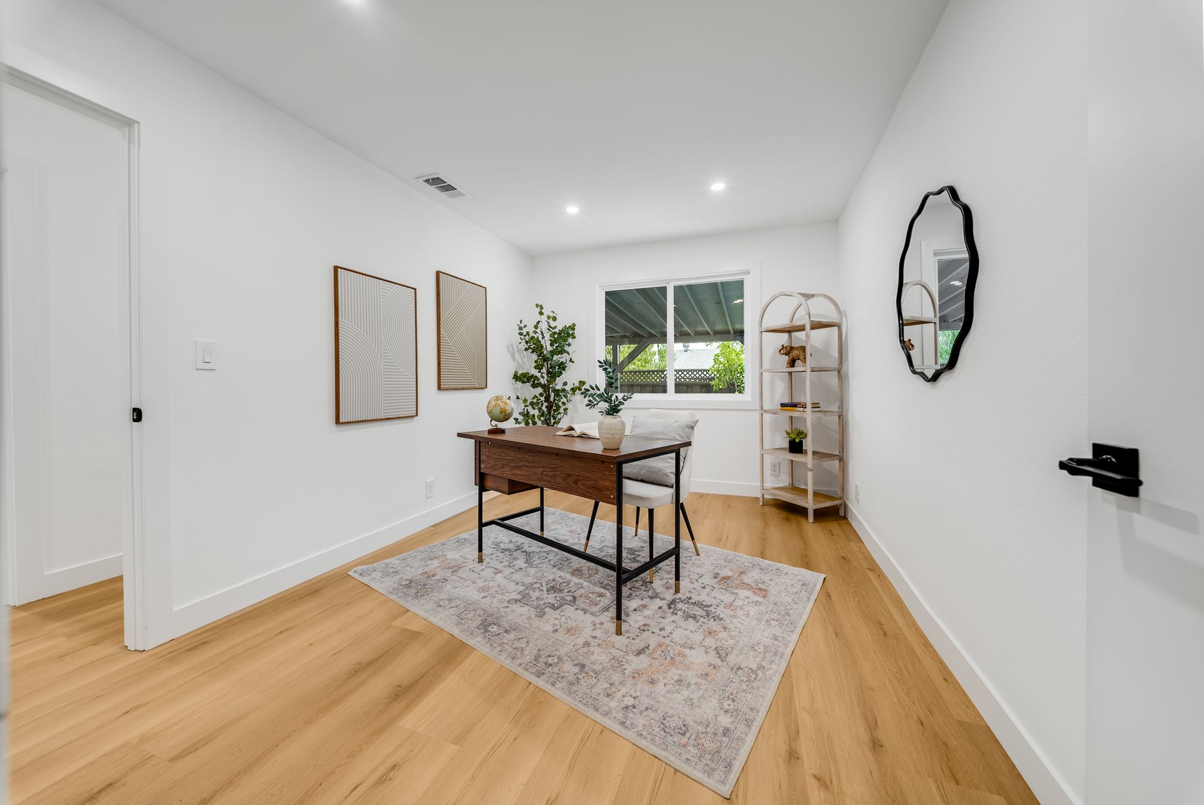
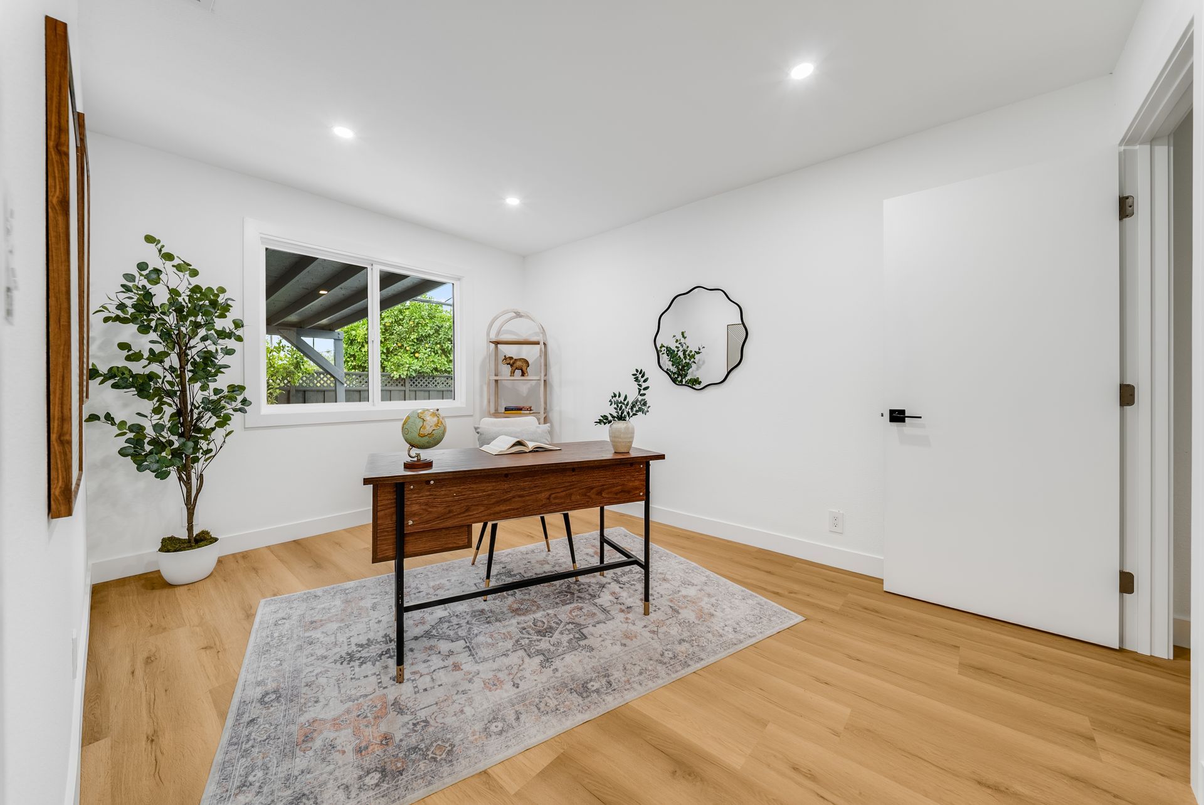
Although the property already offered substantial living space, the original kitchen and bedroom configurations did not make efficient use of the available layout. Equity Construction Inc redesigned the interior by removing and relocating walls, reorganizing living spaces, and expanding the home's bedroom and bathroom capacity.
The project also included major electrical and plumbing improvements, a new tankless water heater, and exterior upgrades to create a more comfortable, efficient, and cohesive residential environment.
Scope of Work
Interior Layout and Structural Modifications
- Complete interior layout redesign
- Removal and relocation of existing walls
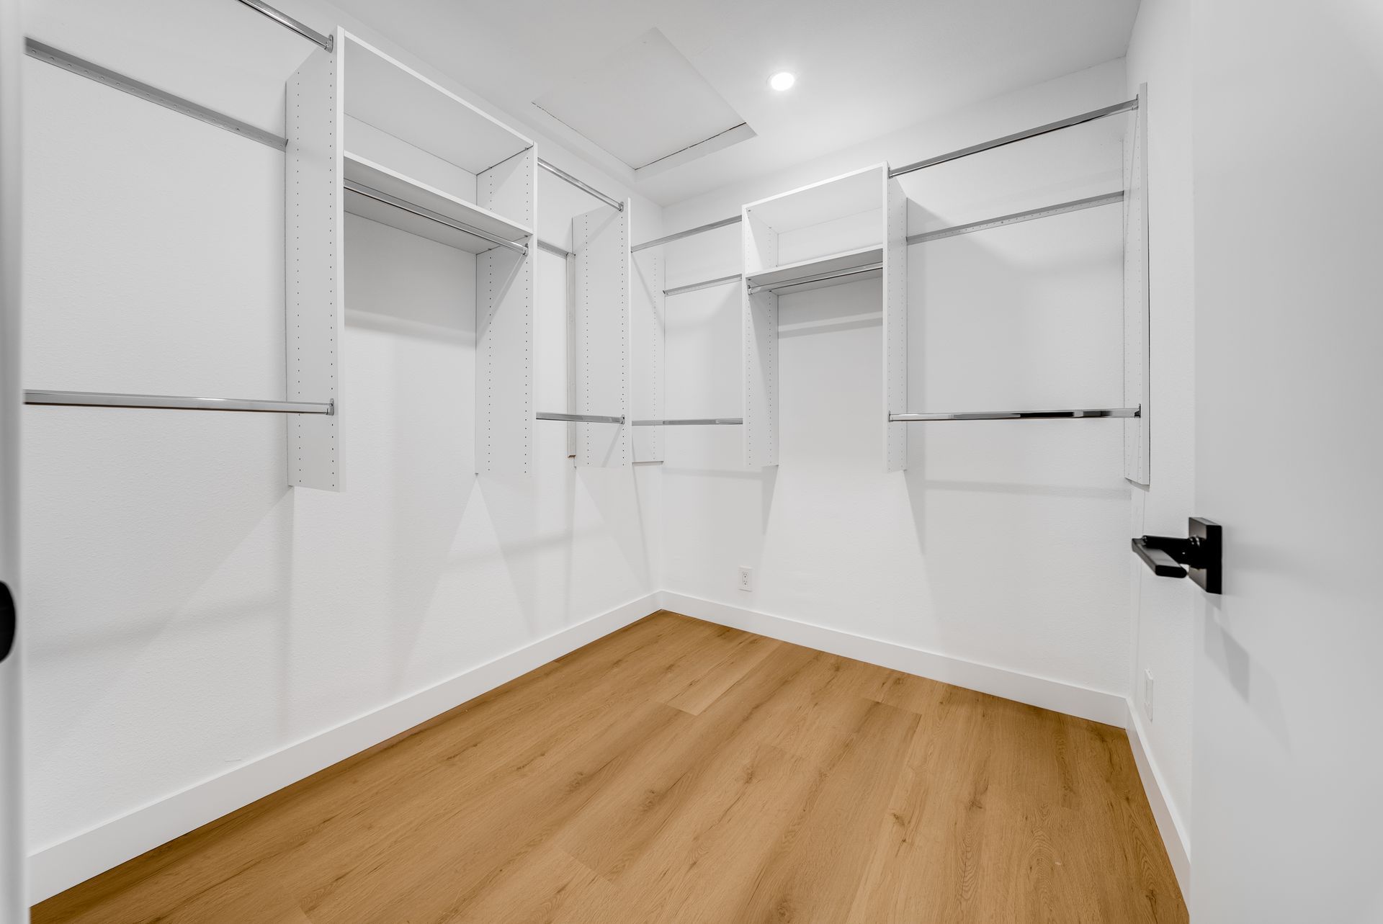
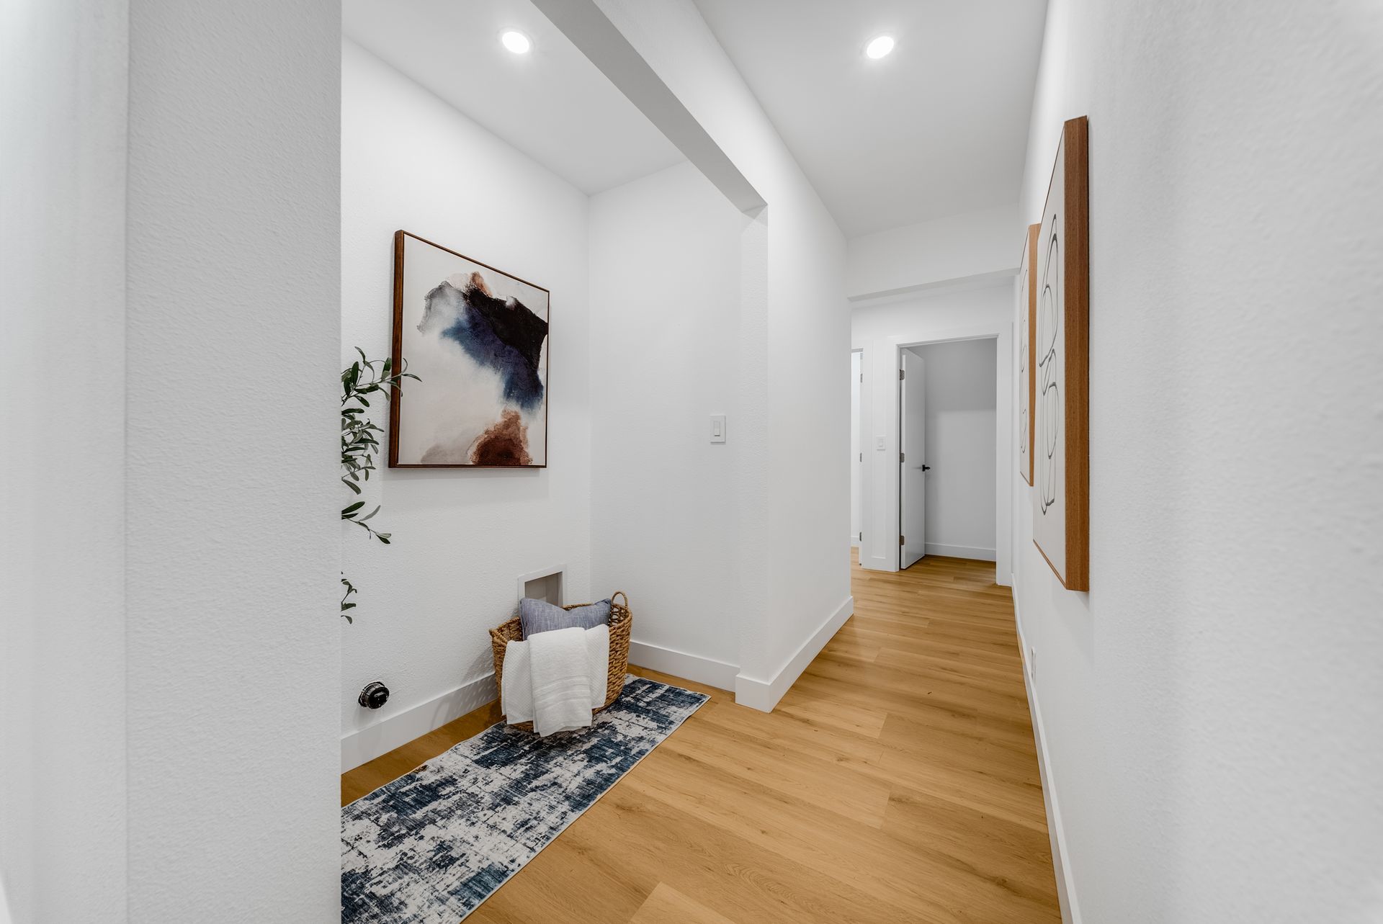
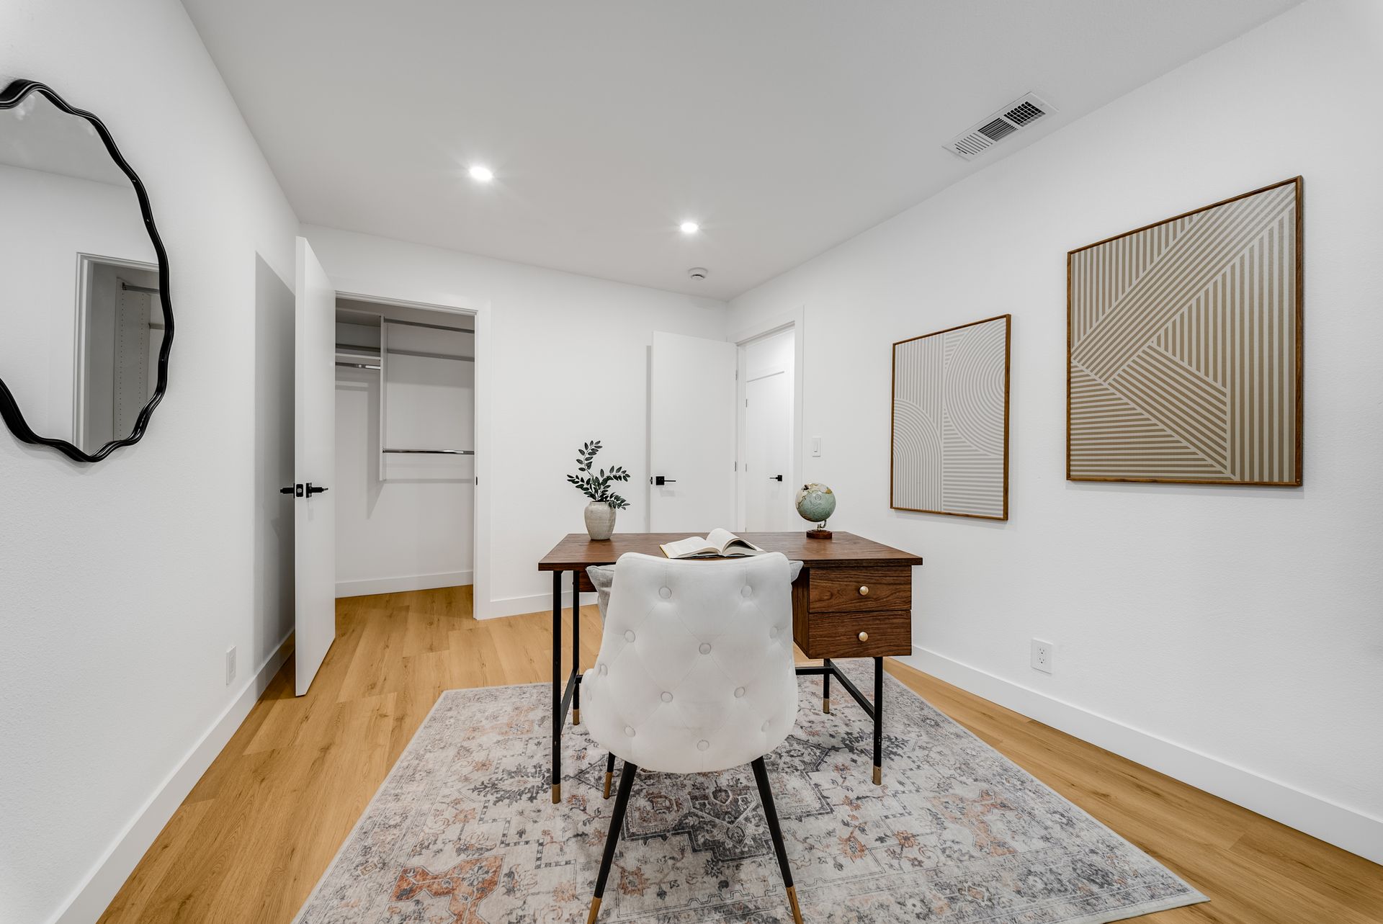
- Reconfiguration of bedroom and living spaces
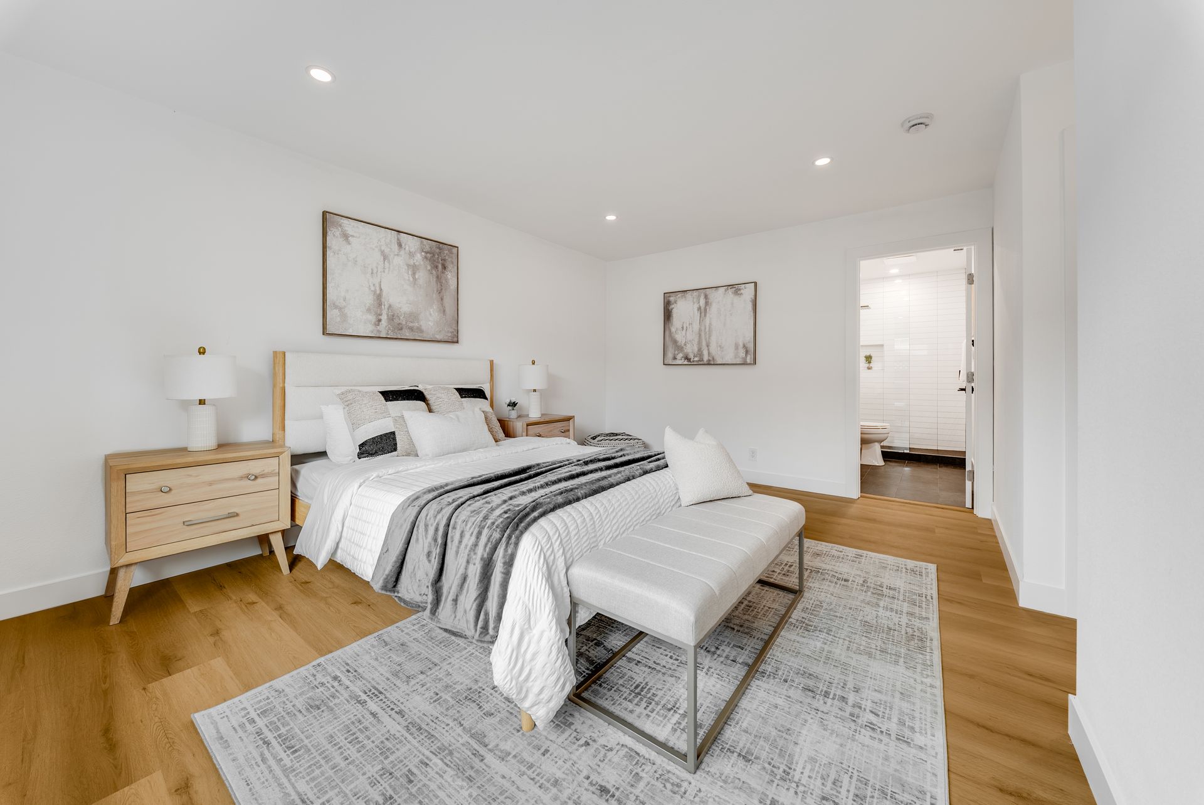
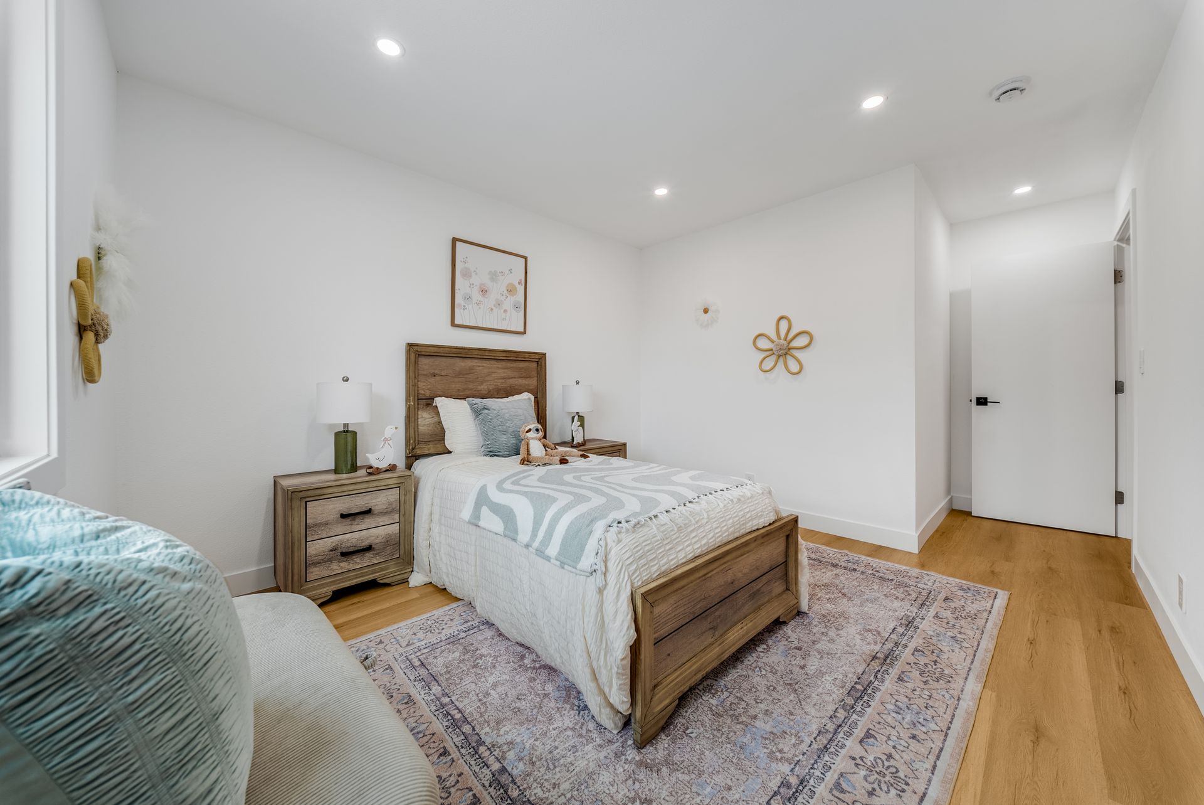
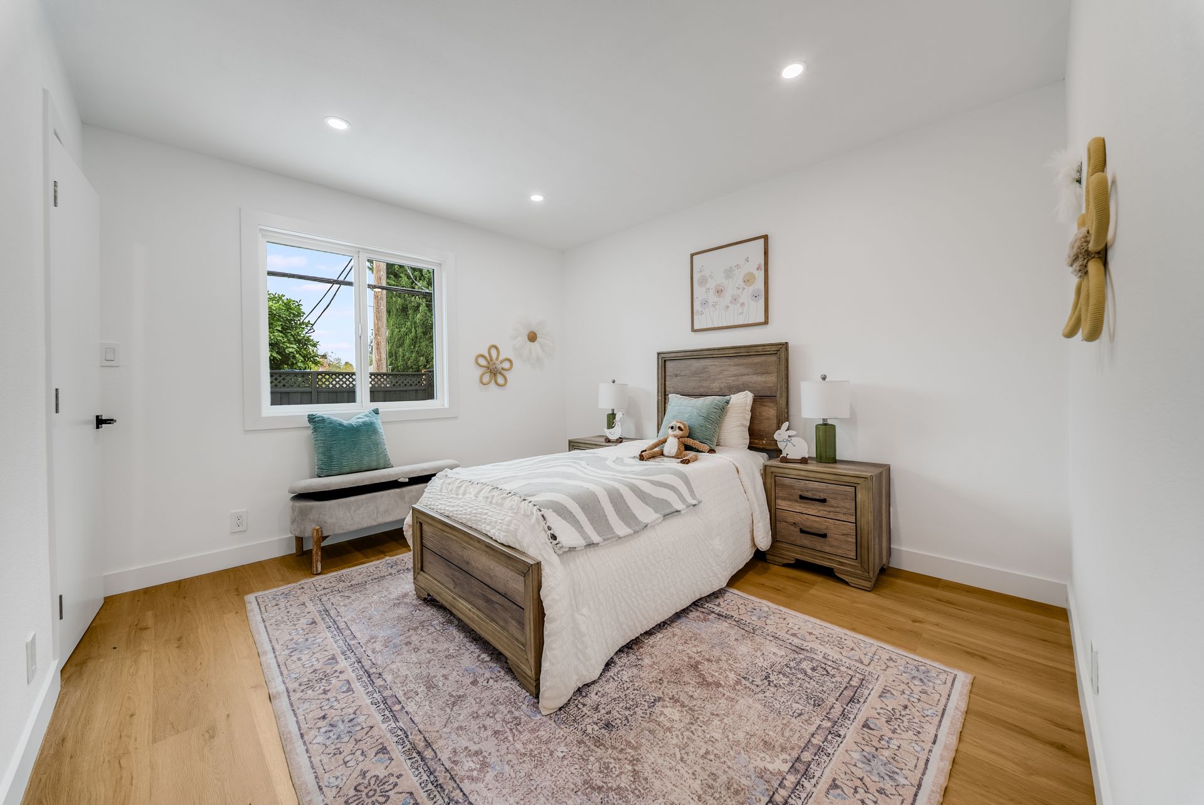
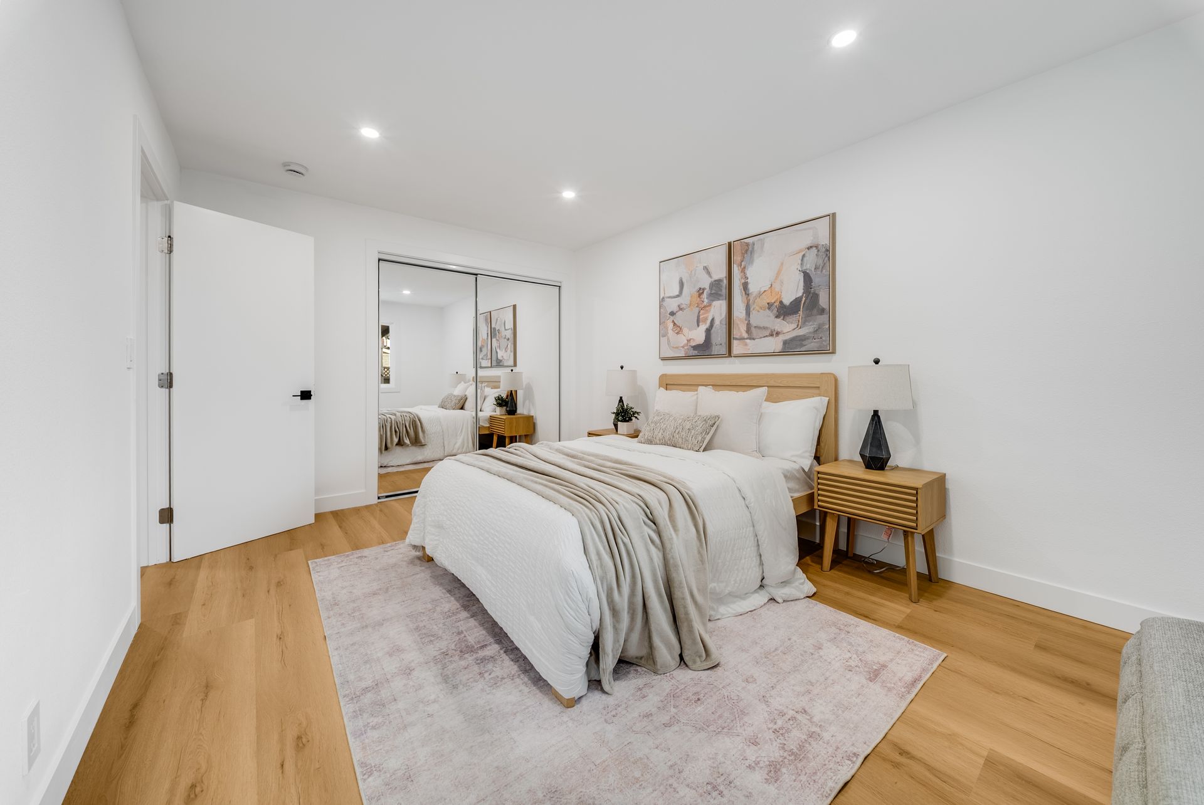
- Conversion from four bedrooms to five bedrooms
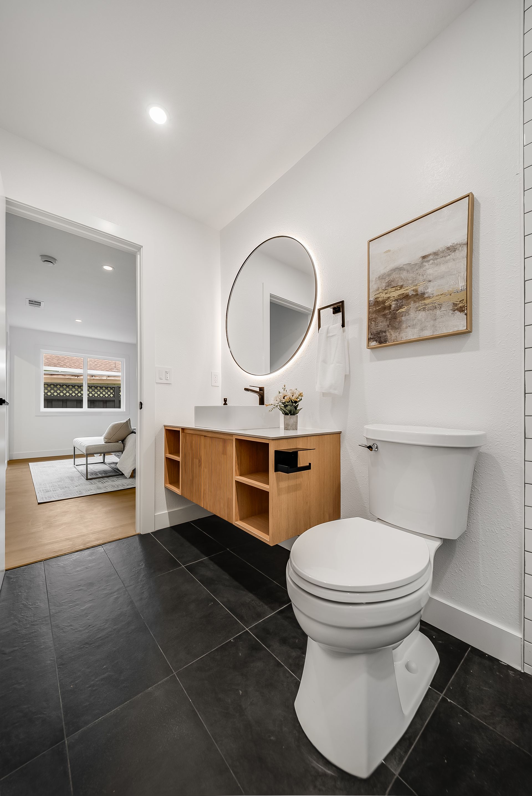
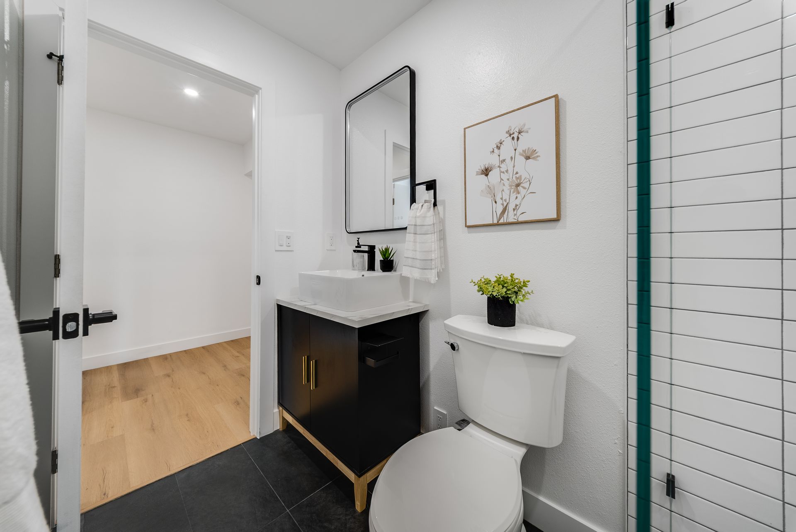
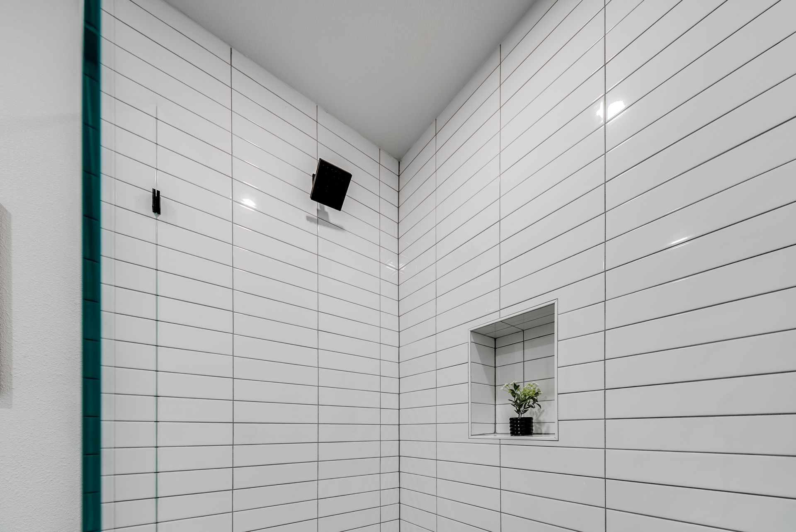
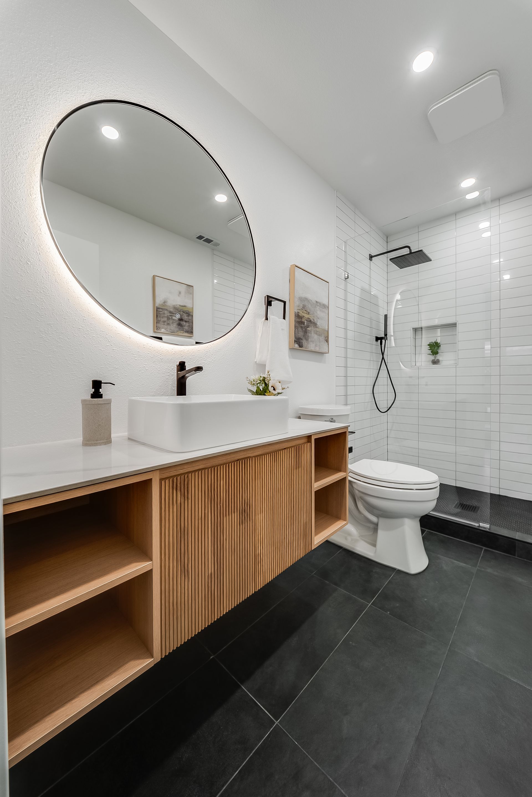
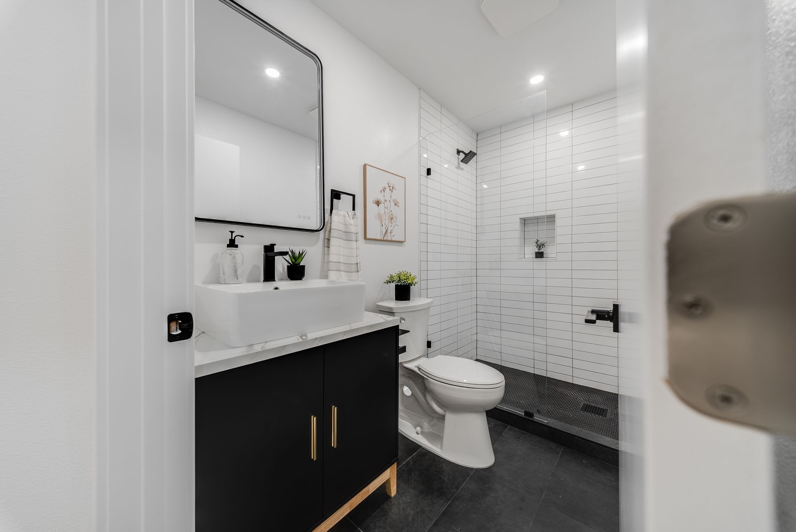
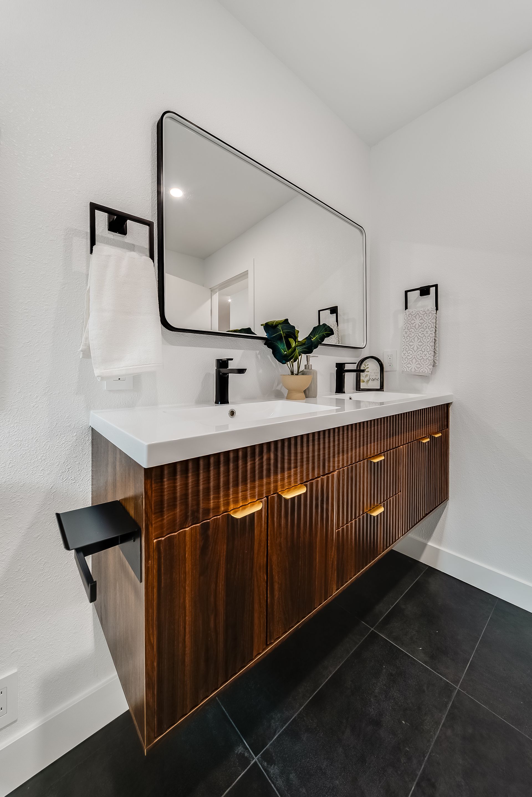
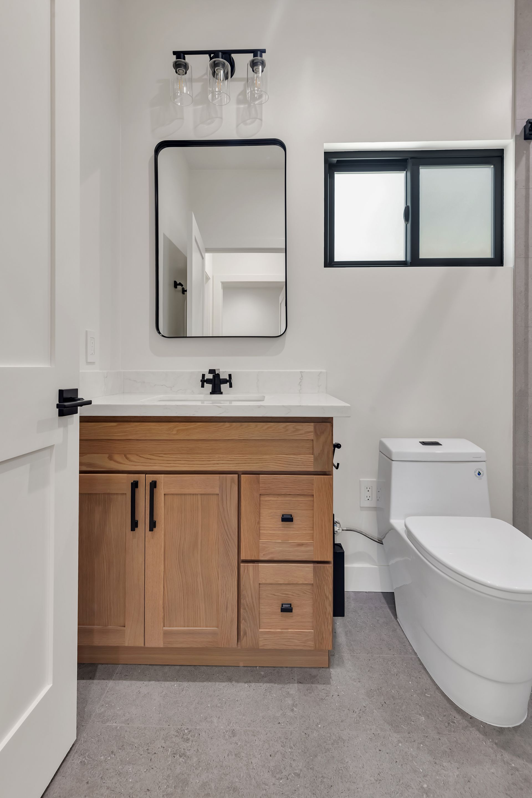
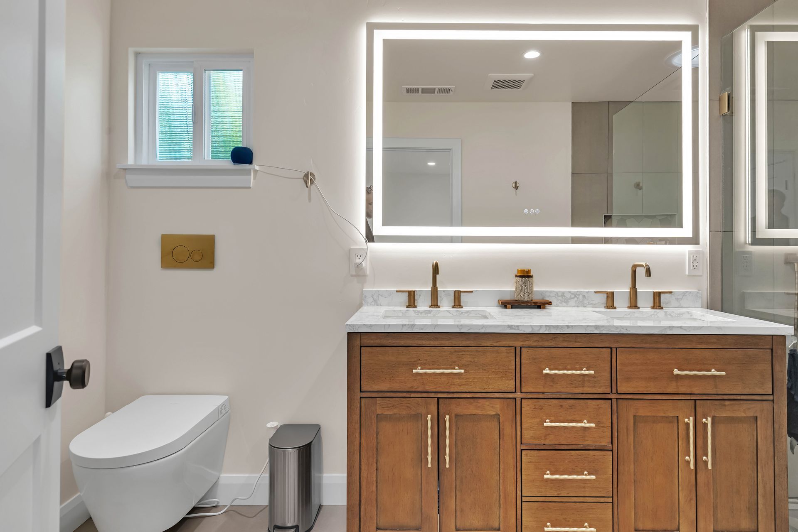
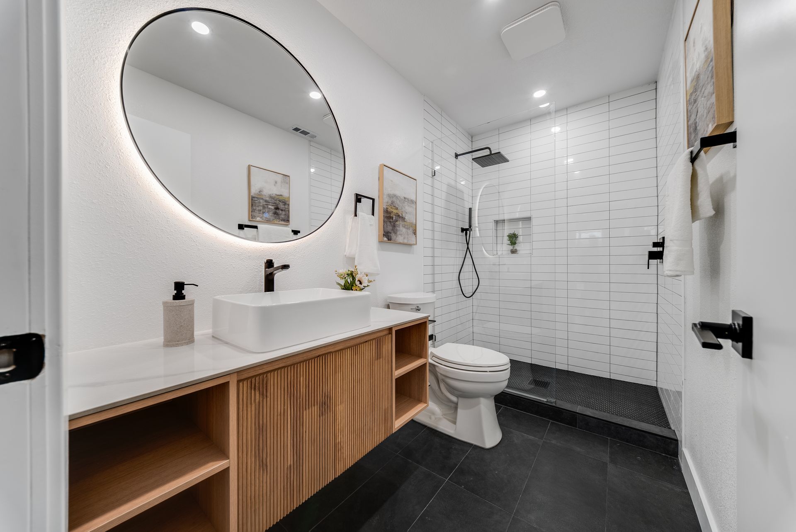
- Expansion from two-and-a-half bathrooms to three full bathrooms
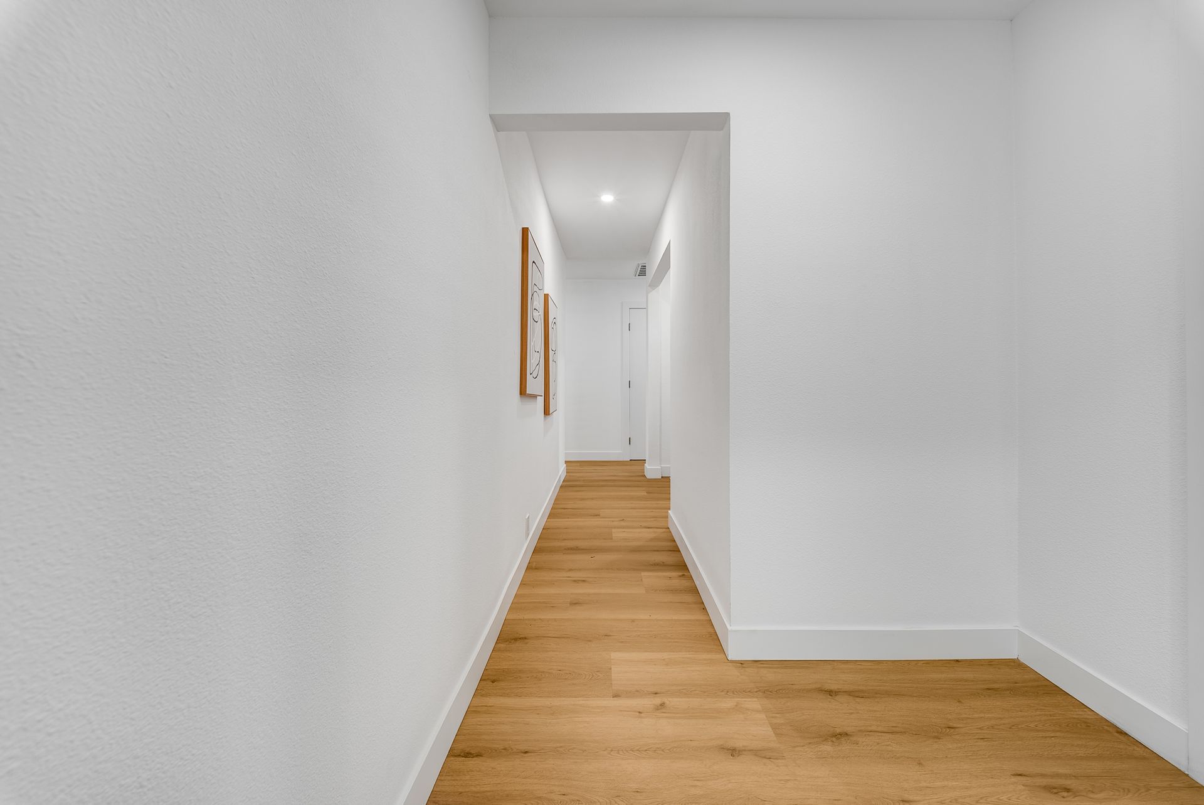
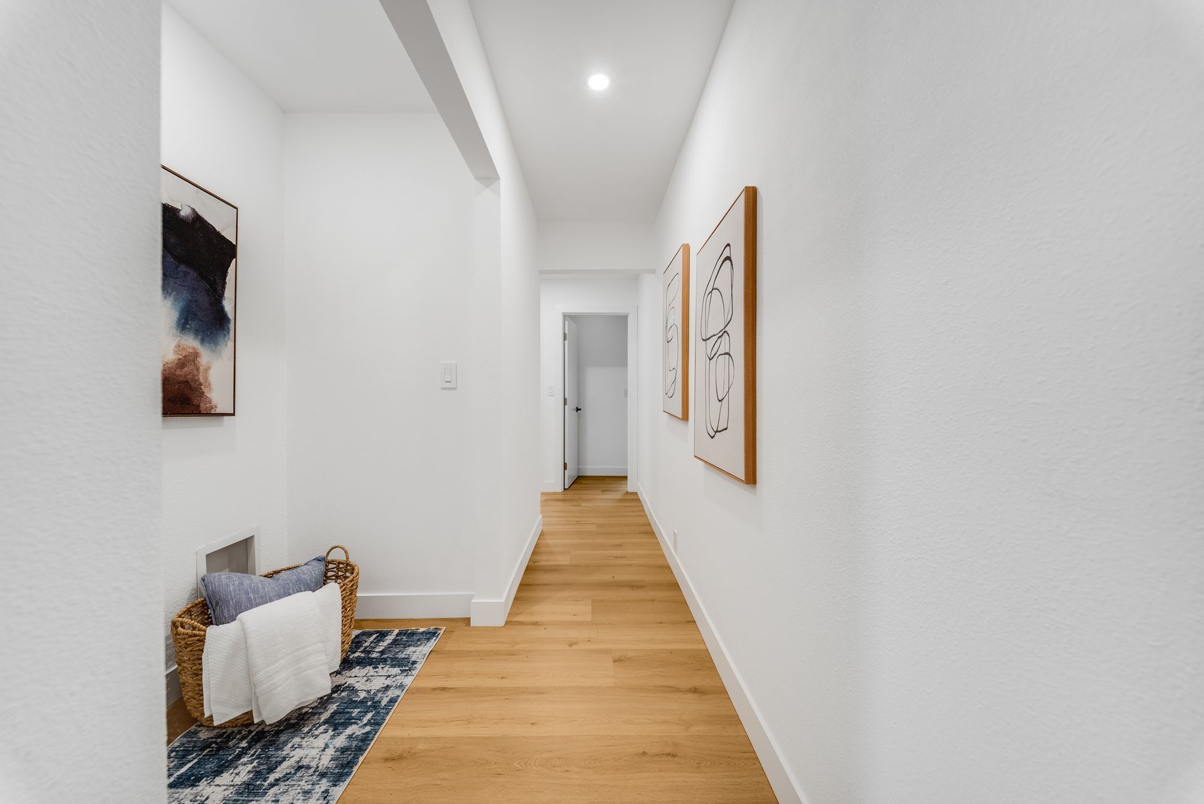
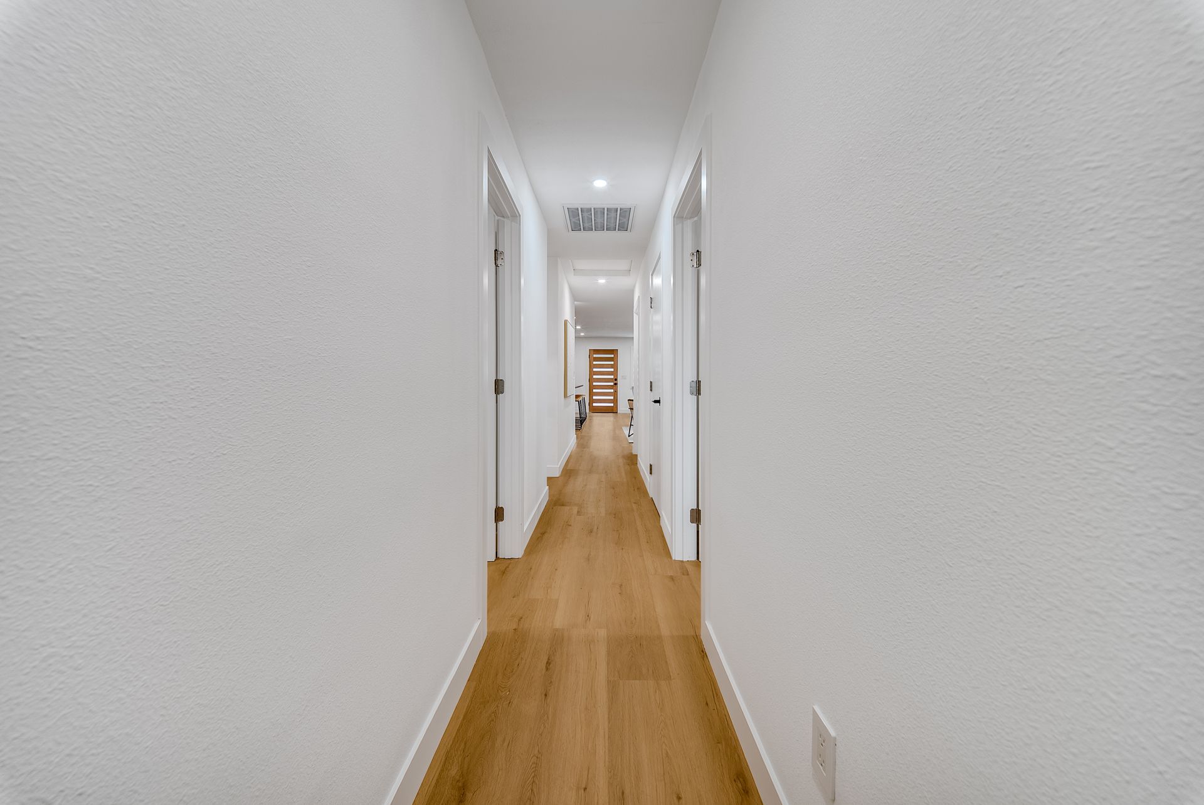
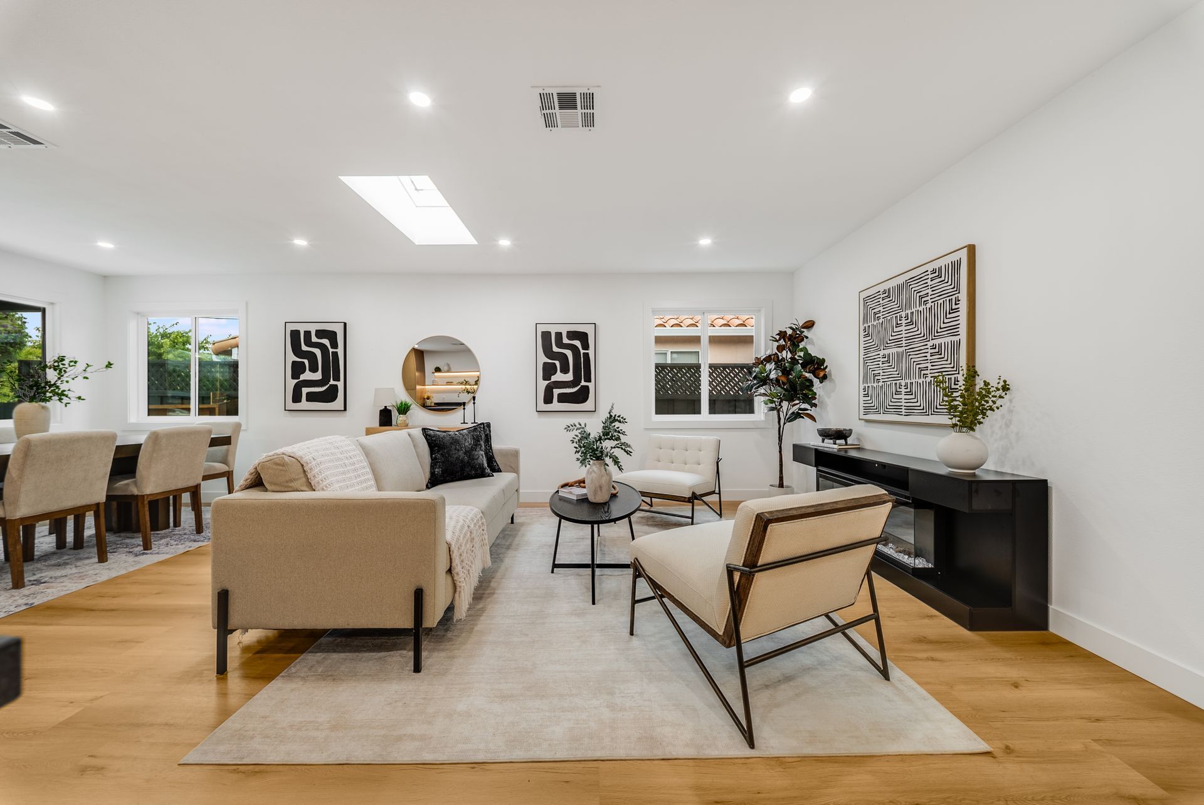
- Improved interior flow and space utilization
Kitchen Remodeling
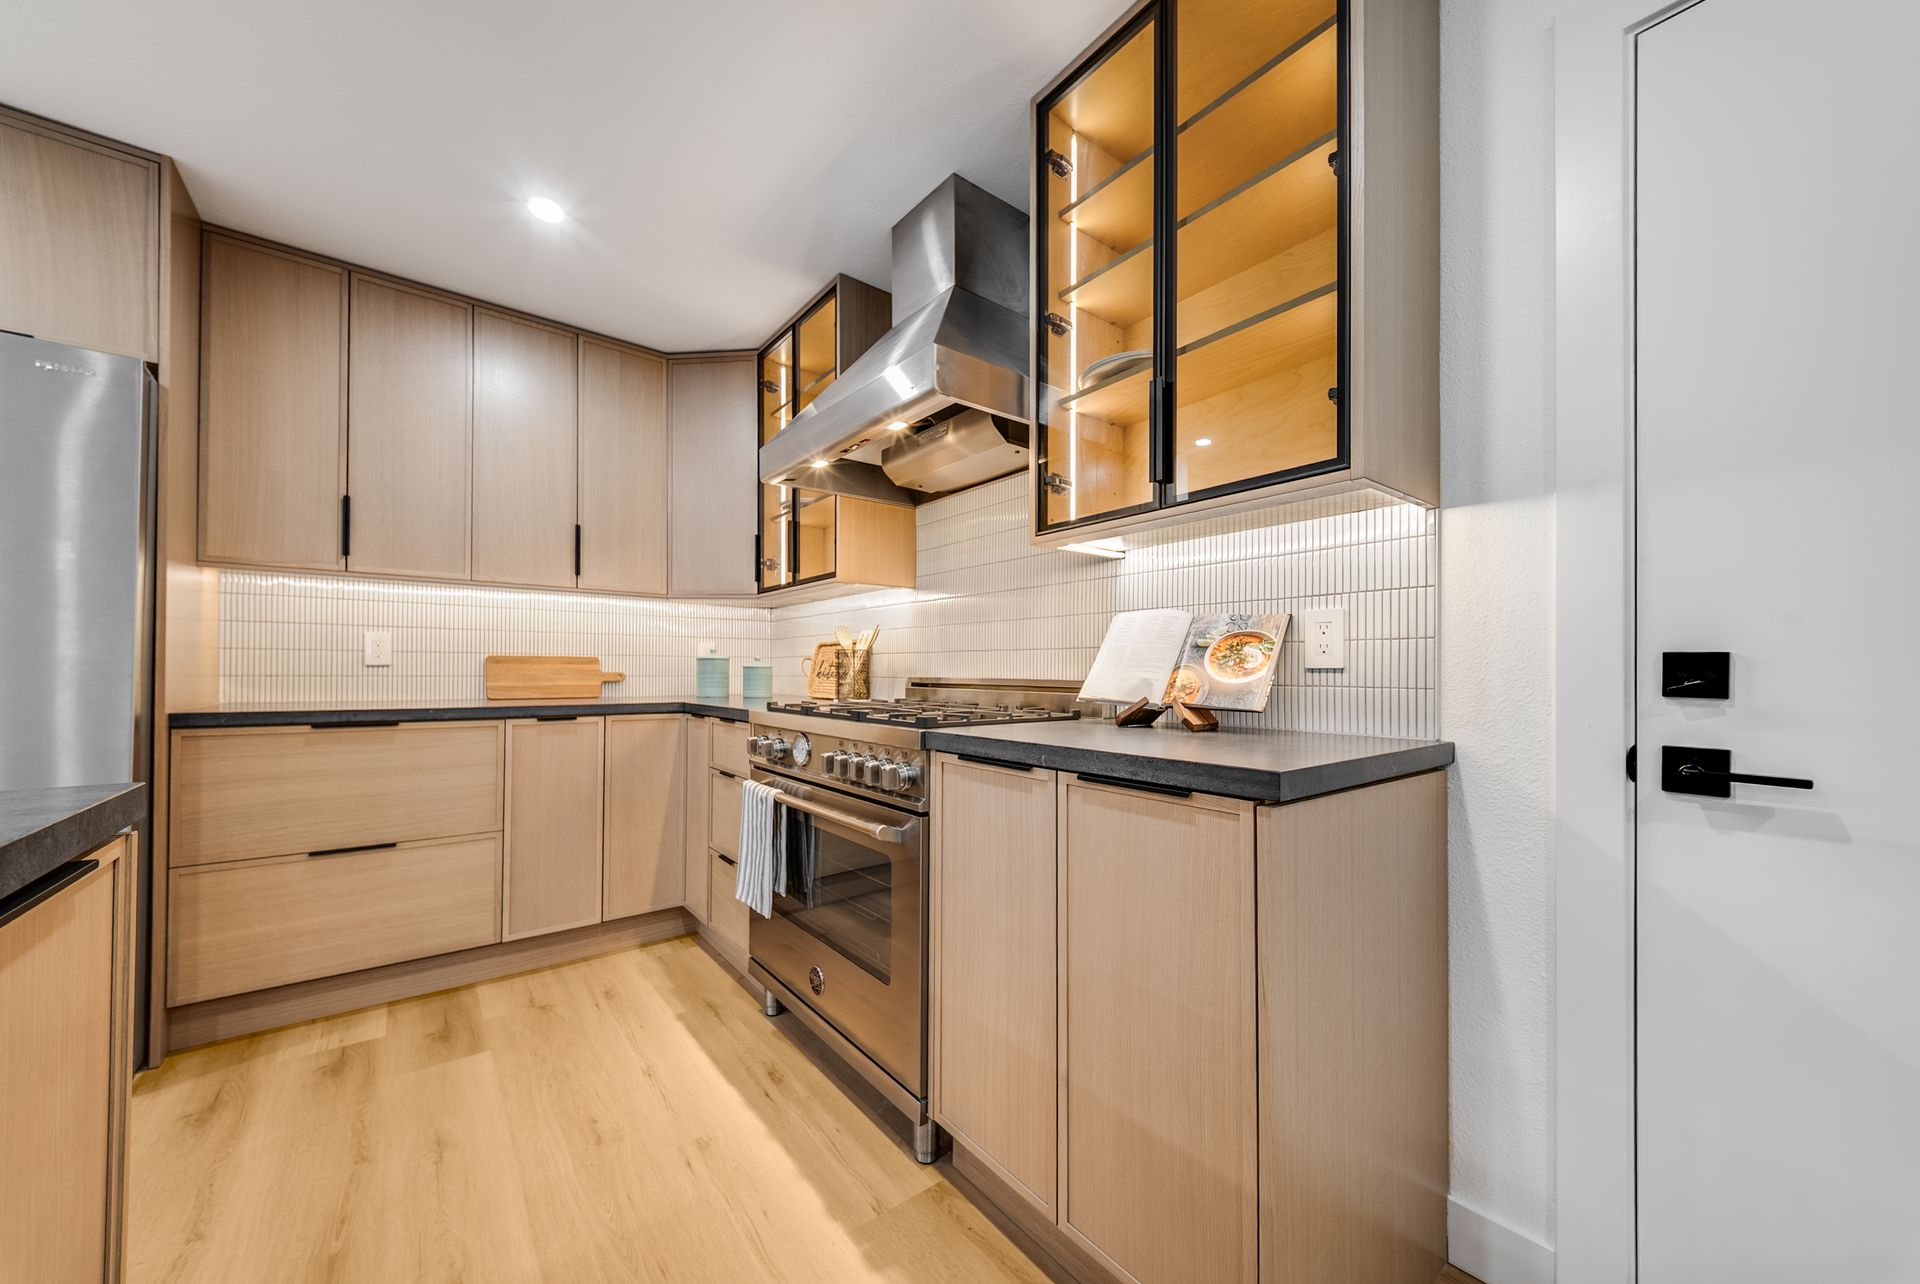
- Complete kitchen layout reconfiguration
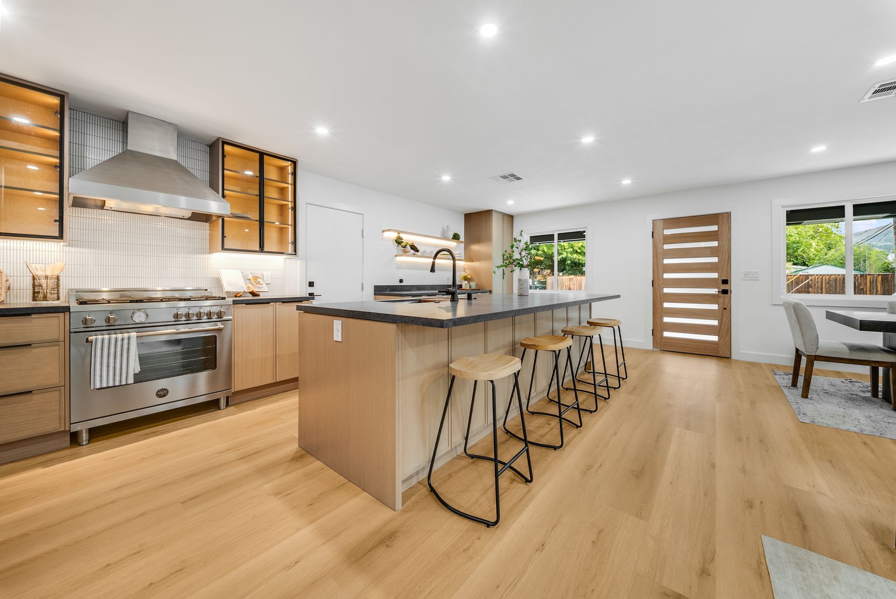
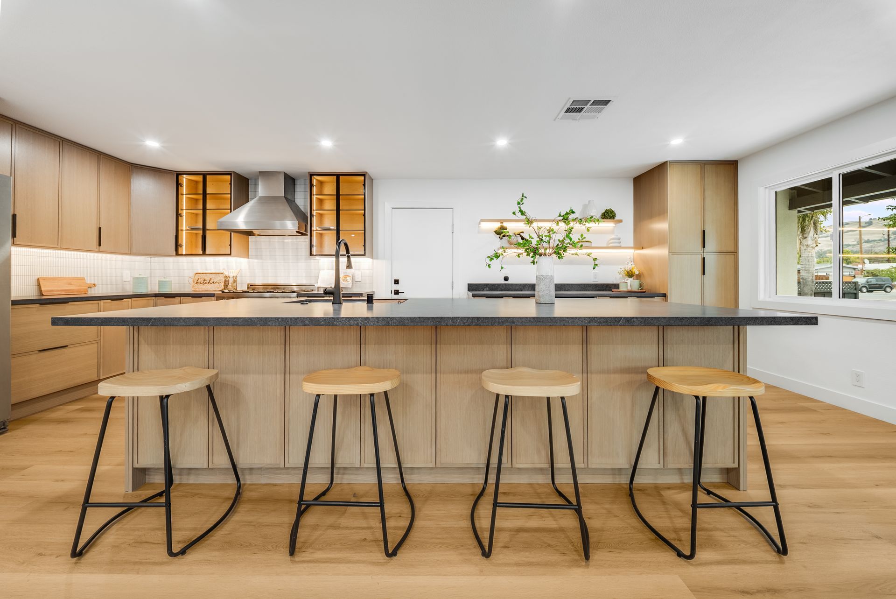
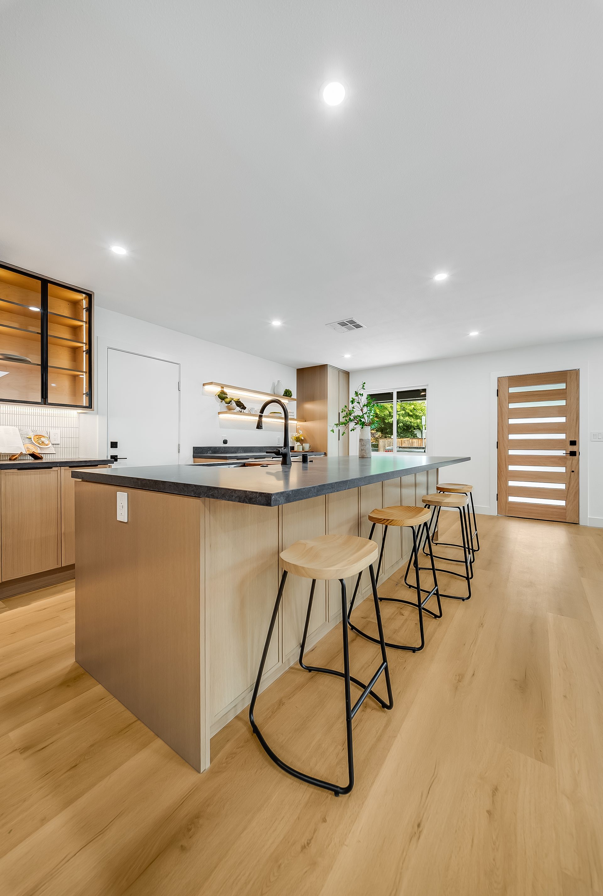
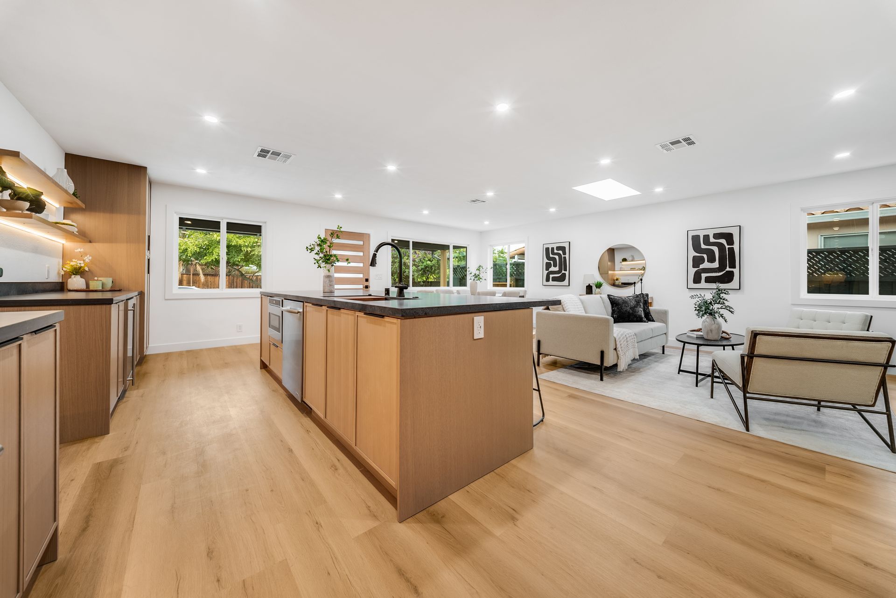
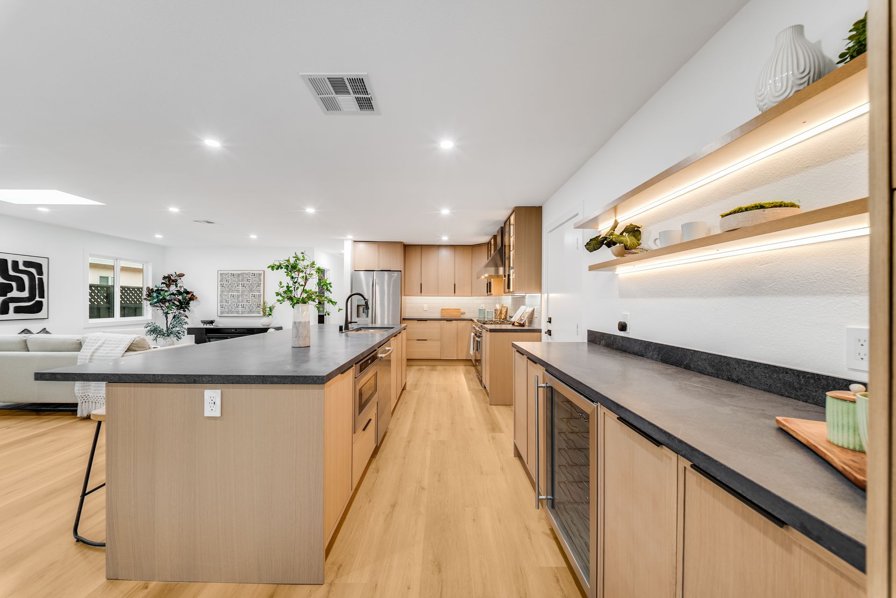
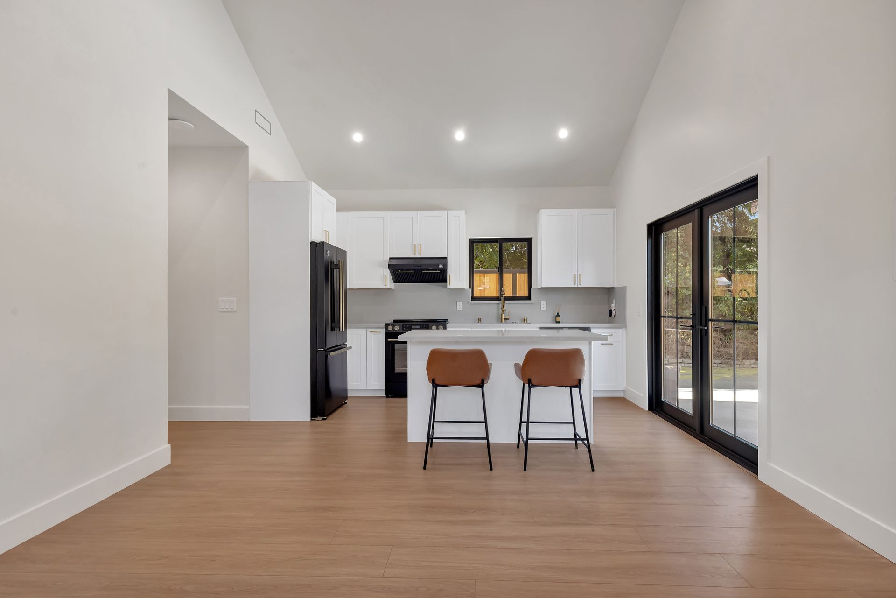
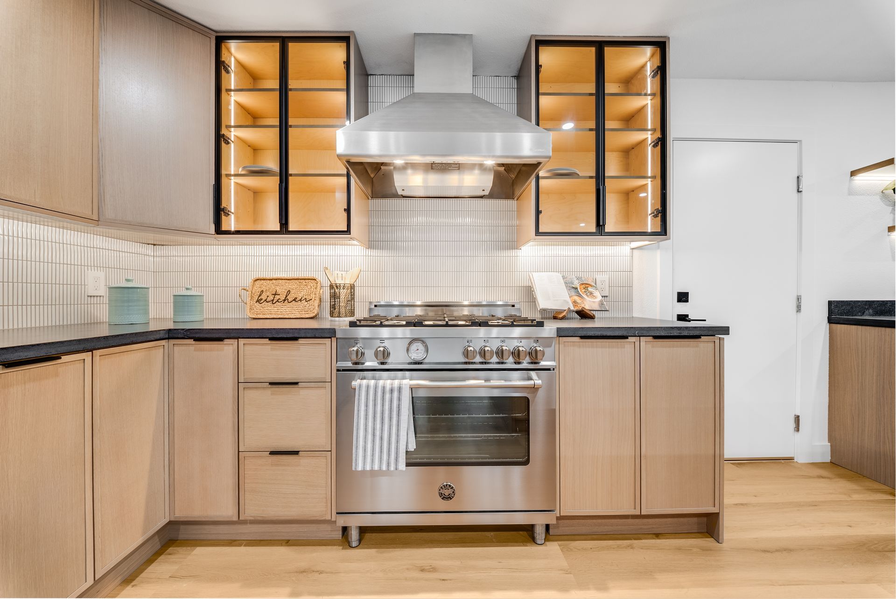
- Open-concept kitchen transformation
- Removal of existing partitions to improve connectivity
- Improved kitchen functionality and accessibility
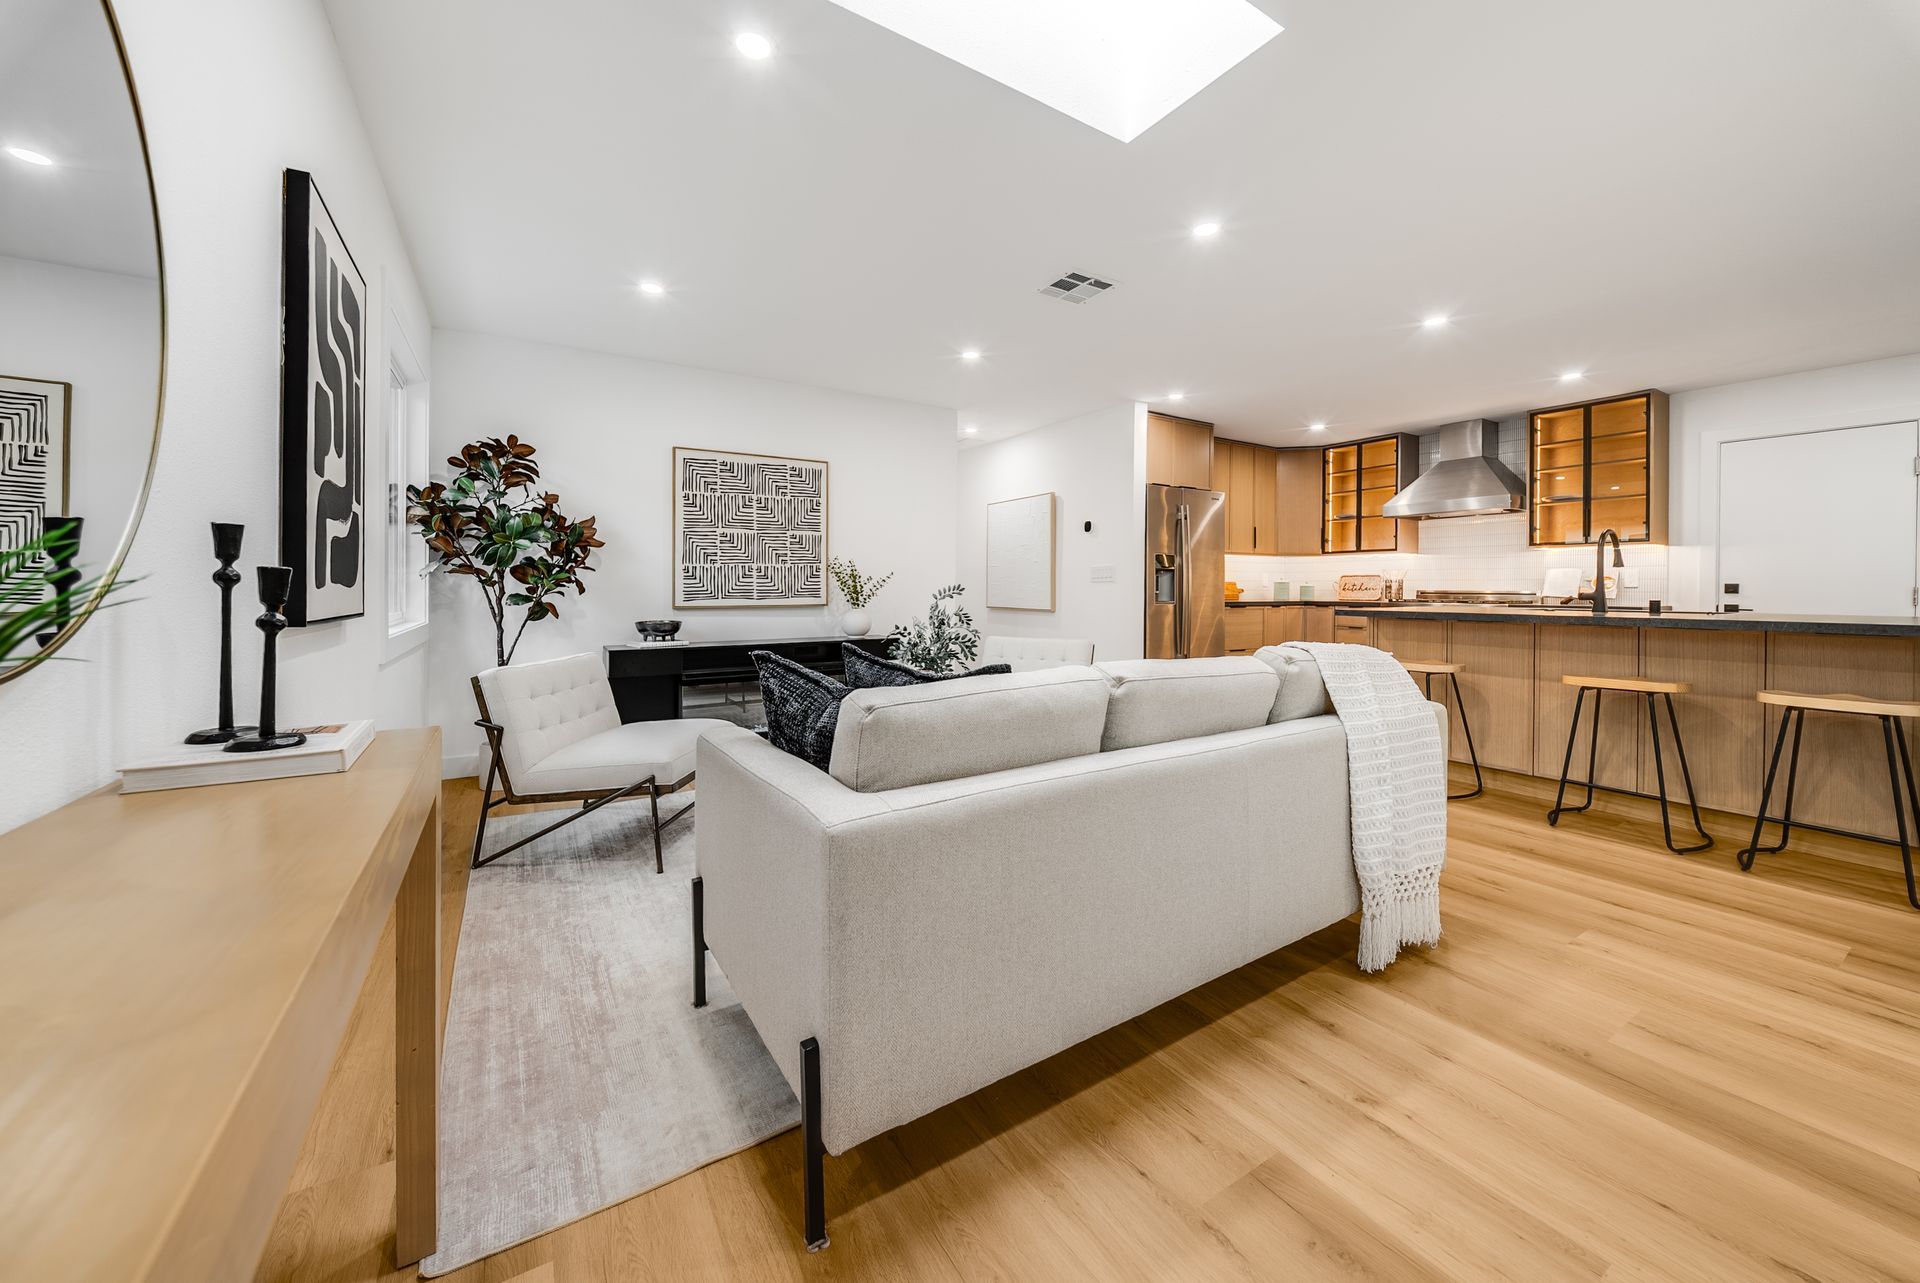
- Integration of the kitchen with surrounding living spaces
Electrical and Plumbing Upgrades
- Complete electrical rewiring throughout the home
- Main electrical panel replacement
- Subpanel replacement
- Installation of a new tankless water heater
- Hot water recirculation system installation
- Improved hot water efficiency and convenience
Exterior and Property Improvements
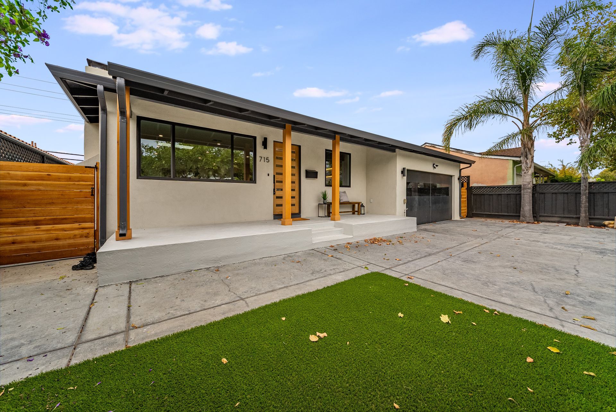
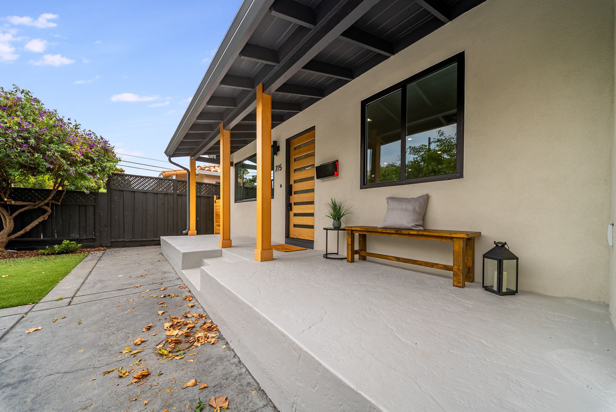
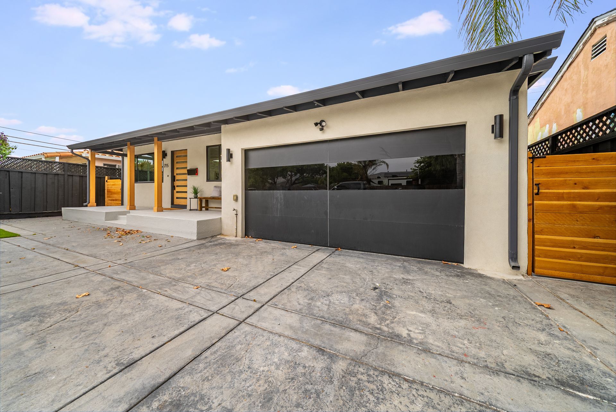
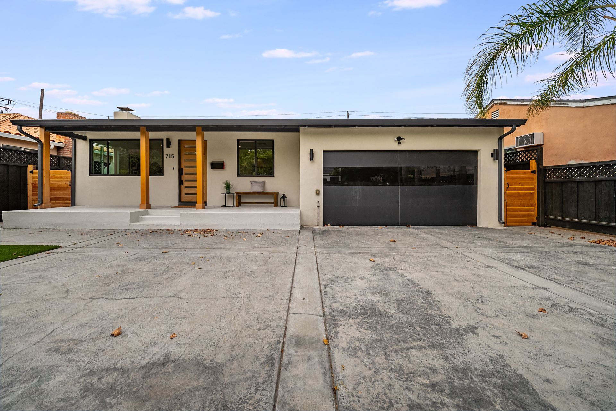
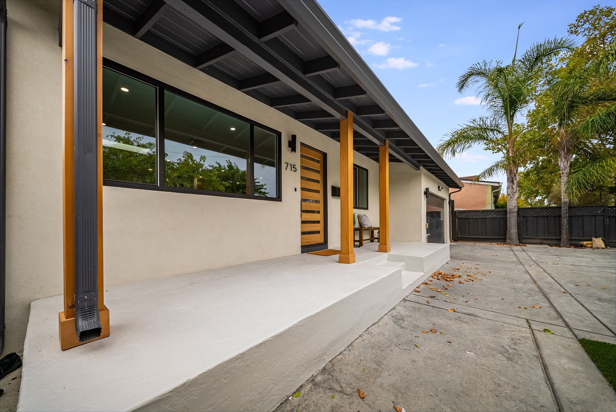
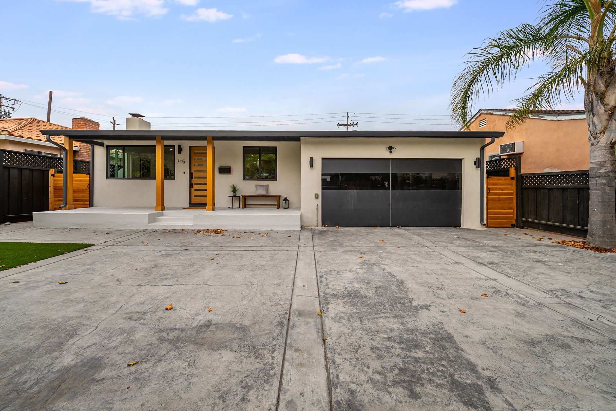
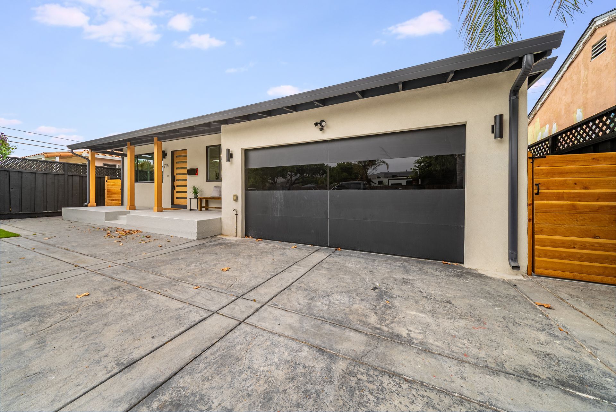
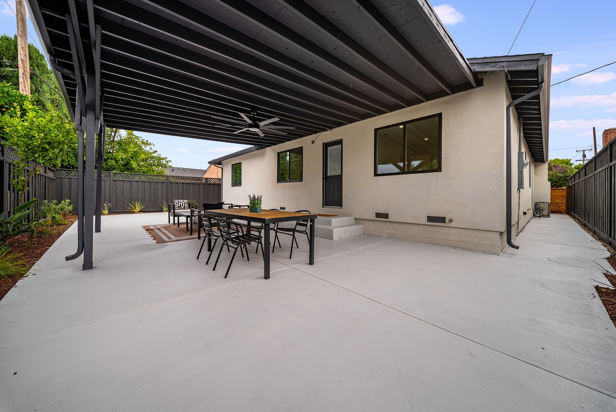
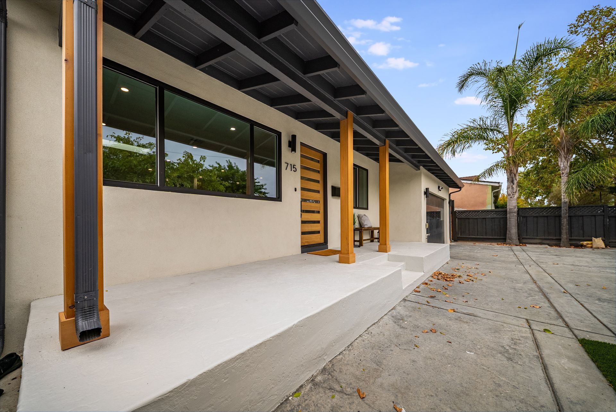
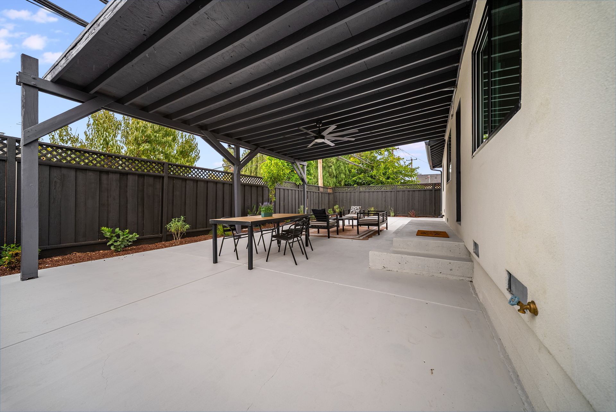
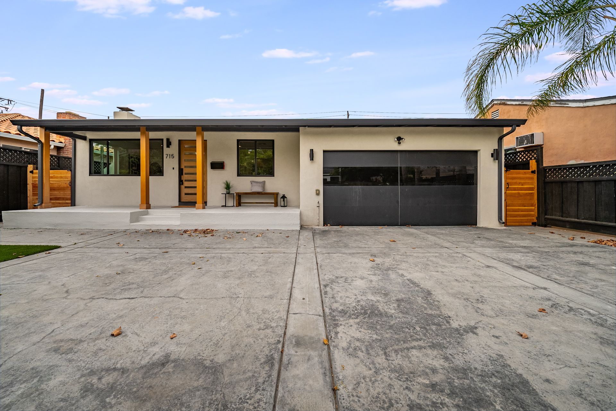
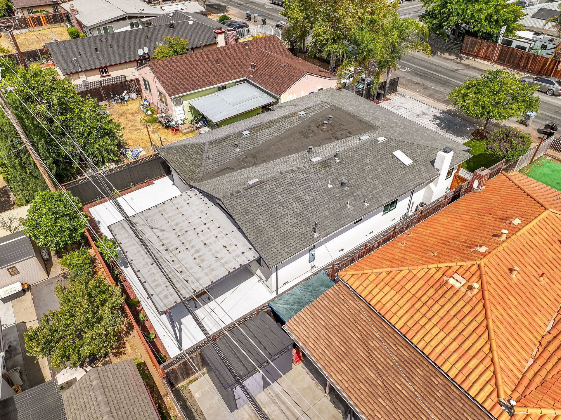
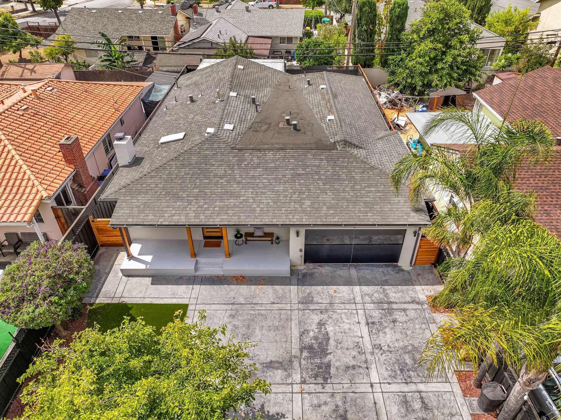
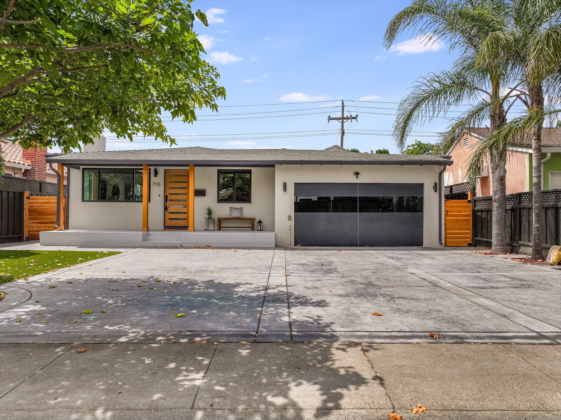
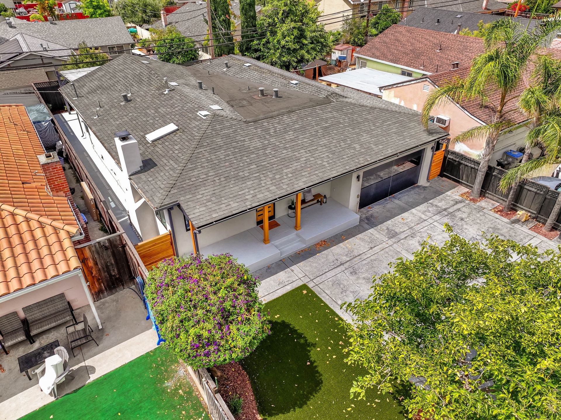
- Exterior stucco replacement with a modern finish
- Acrylic stucco application throughout the exterior
- New stamped concrete installation at the front of the property
- New artificial turf installation
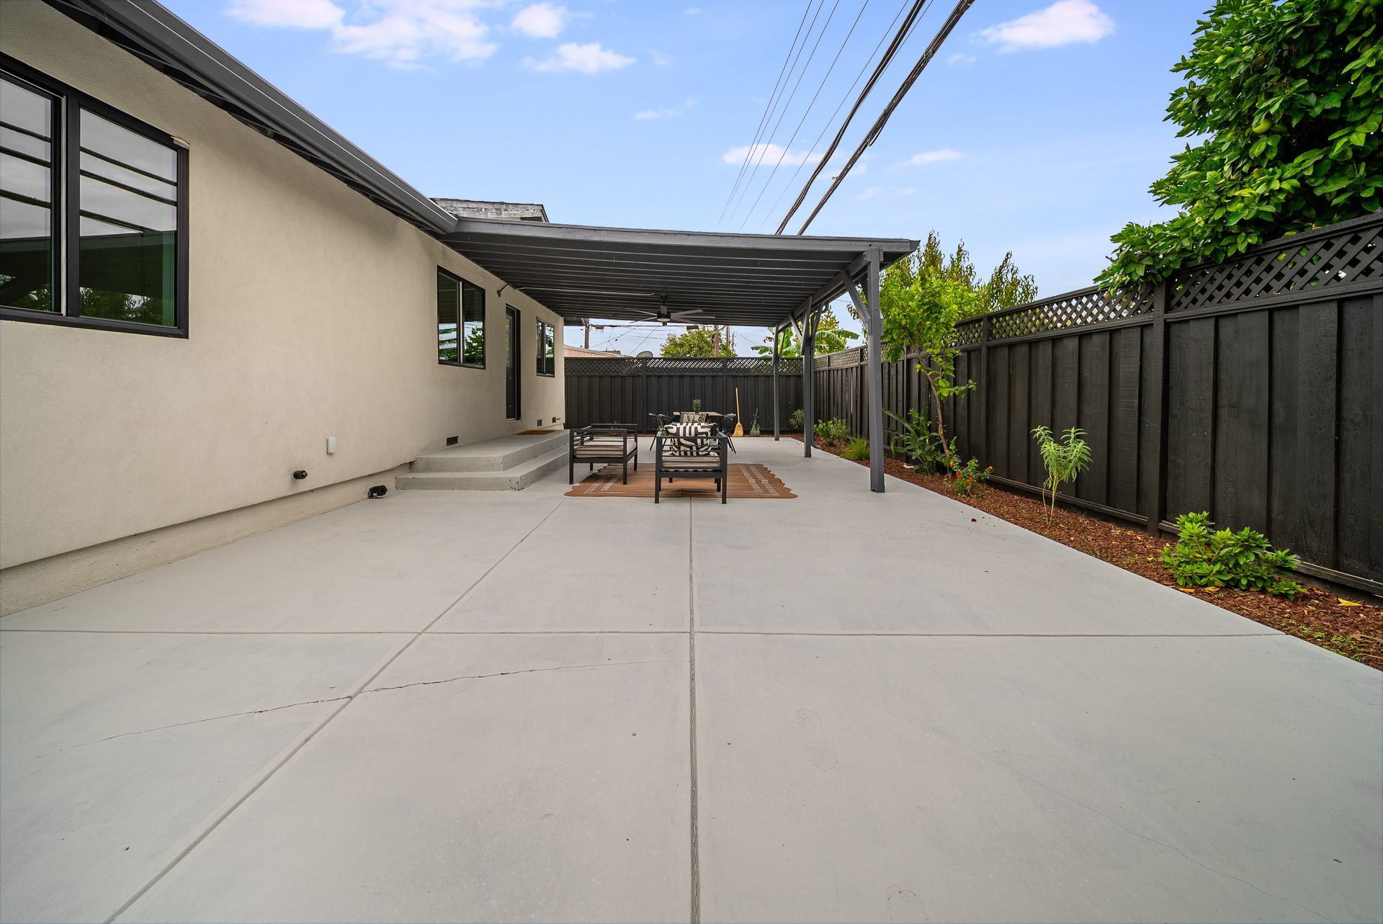
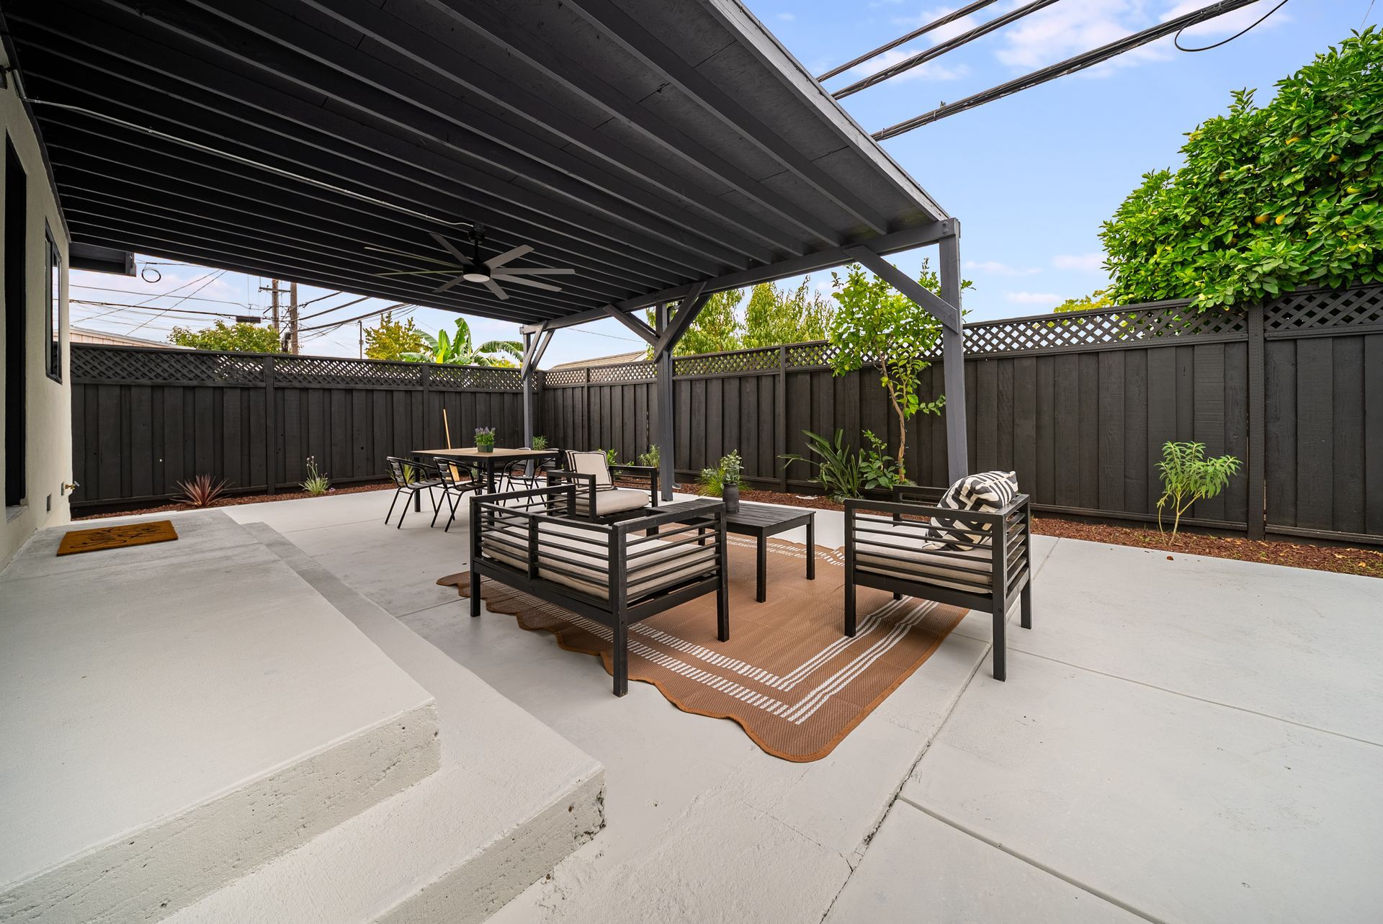
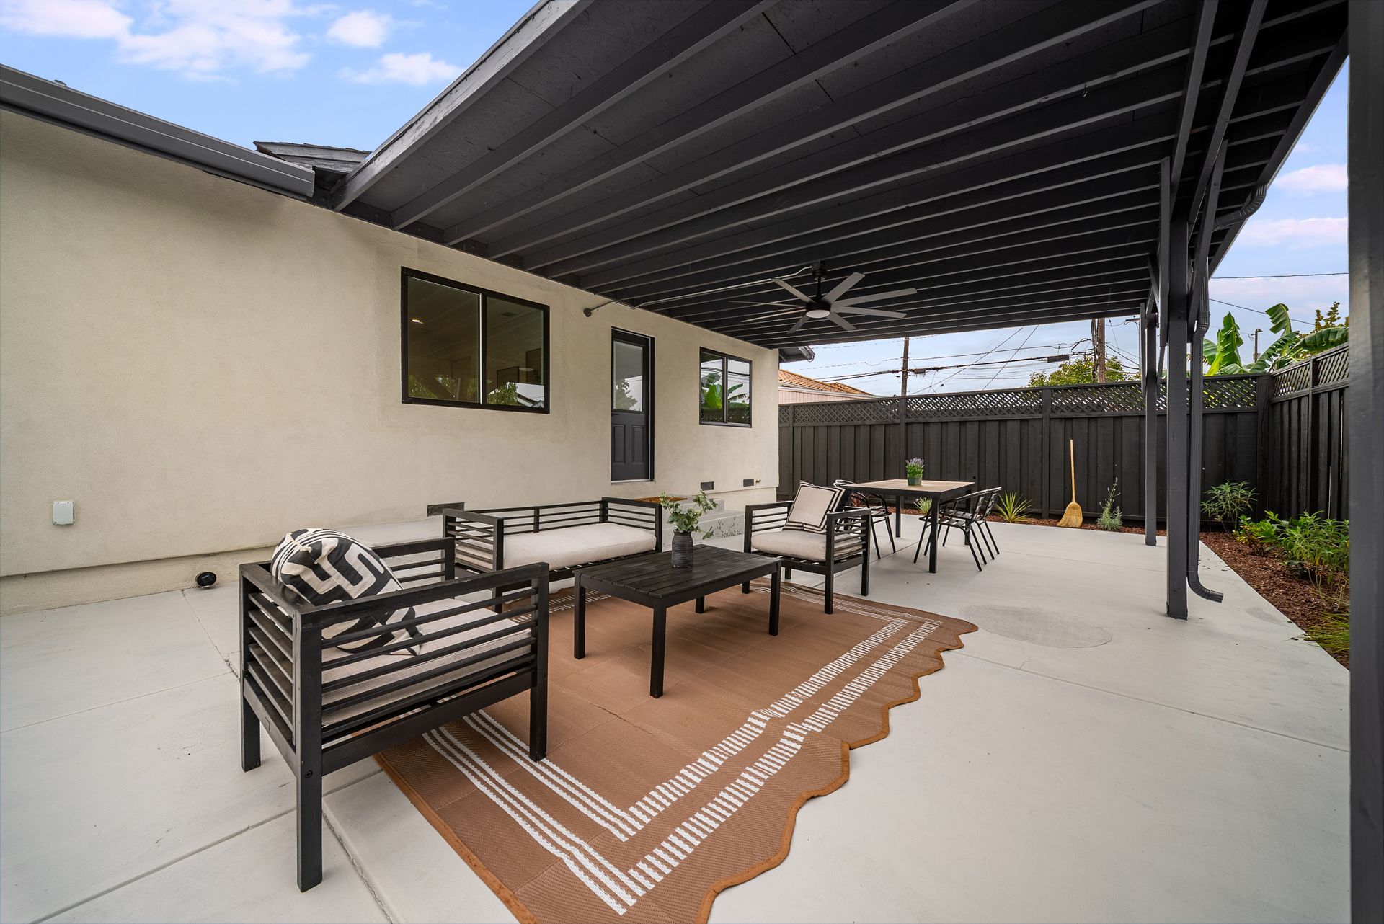
- Coordinated exterior improvements to complement the renovated interior
Design and Execution Highlights
The primary focus of this renovation was to make better use of the home's existing square footage through thoughtful interior planning.
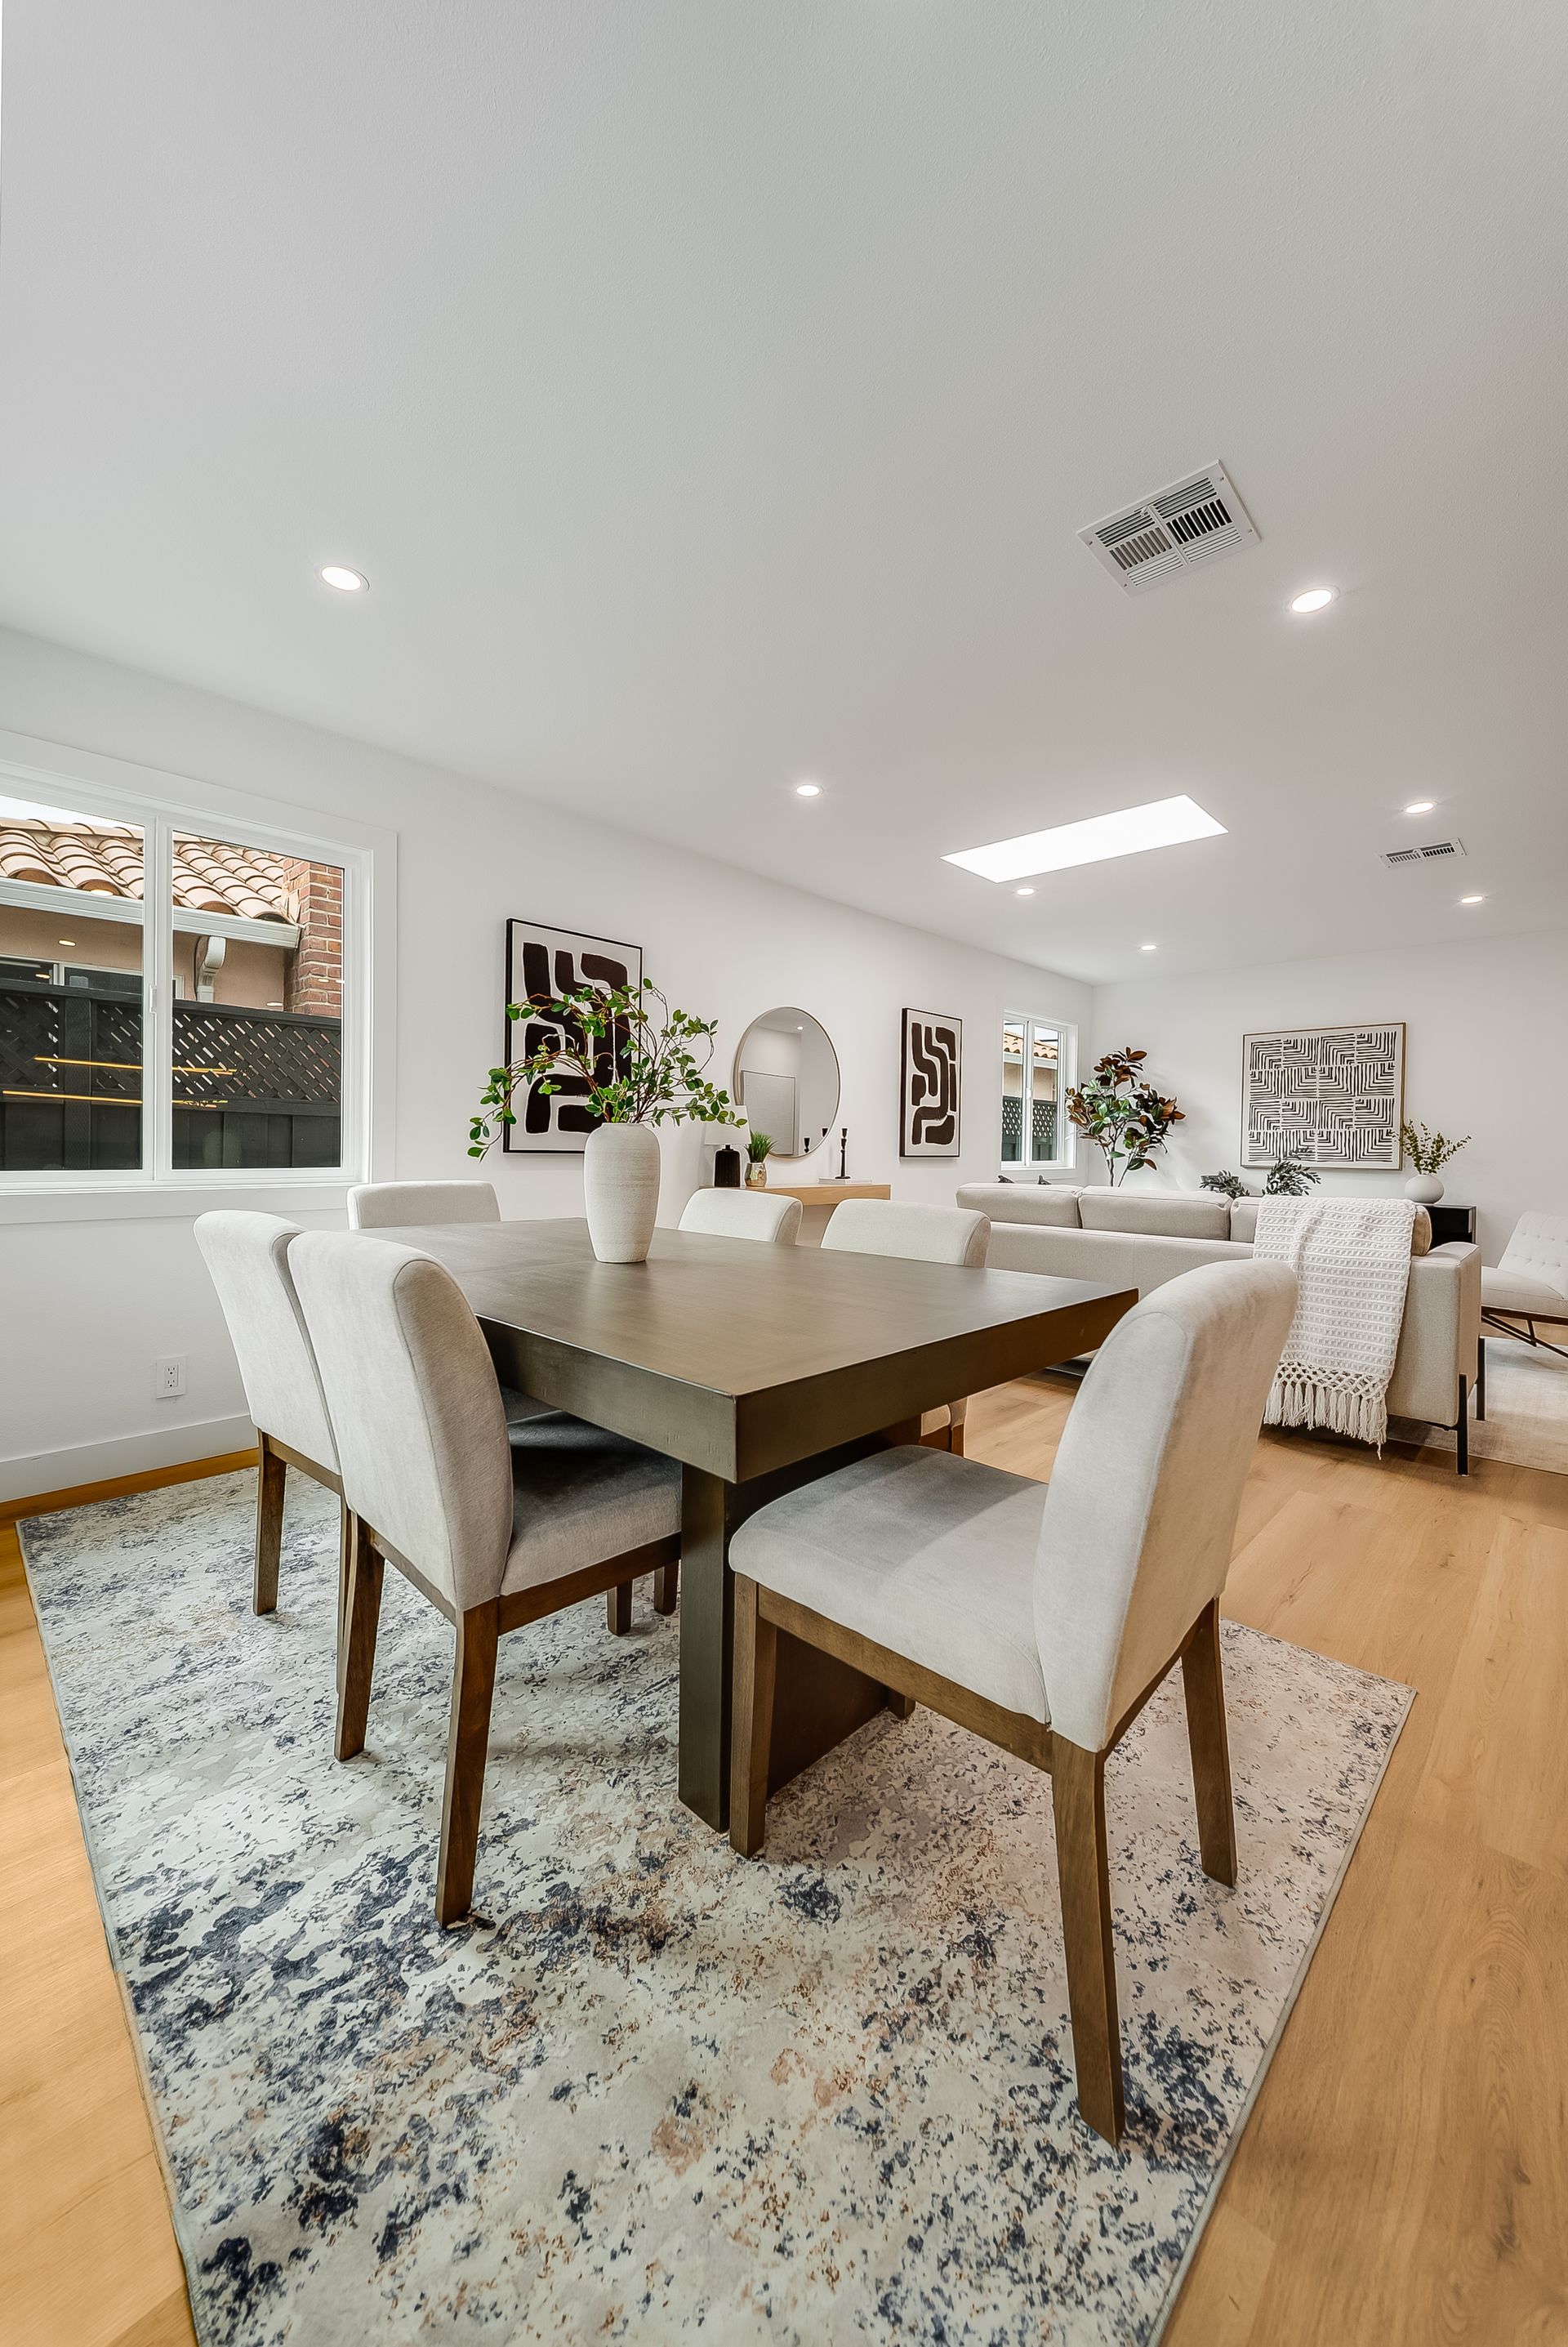
By reconfiguring walls and reorganizing the original floor plan, Equity Construction Inc increased the bedroom count from four to five while converting the existing two-and-a-half-bathroom configuration into three full bathrooms. The kitchen was also redesigned into an open-concept space to improve circulation and connectivity with adjacent living areas.
Beyond the layout changes, the project addressed essential building systems through complete electrical rewiring, panel replacements, and a tankless water heater with hot water recirculation. Exterior improvements, including acrylic stucco, stamped concrete, and artificial turf, completed the transformation..
Client Experience
The homeowners already had a spacious property but needed a layout that better supported their everyday living requirements.
Rather than expanding the home's footprint, the renovation focused on maximizing the available interior space. Equity Construction Inc approached the project through coordinated planning, interior reconfiguration, and system upgrades to address the home's functional limitations.
The result was a more practical residential layout with additional bedrooms, improved bathroom capacity, an open kitchen, and updated infrastructure designed for long-term use.
Project Outcome
This remodel delivered:
- A complete interior reconfiguration that improved the use of existing space
- An increase from four bedrooms to five bedrooms
- Three full bathrooms replacing the previous two-and-a-half-bathroom layout
- A redesigned open-concept kitchen
- Complete electrical rewiring and upgraded electrical panels
- A tankless water heater with hot water recirculation
Refreshed exterior finishes with acrylic stucco, stamped concrete, and artificial turf
Gridley Home Transformation highlights Equity Construction Inc's ability to transform an existing residential property through strategic space planning, comprehensive system upgrades, and coordinated interior and exterior remodeling.
Explore More Projects
View additional whole-home remodels, interior renovations, and residential transformations completed throughout the Bay Area.


Start Your Project
Planning a whole-home remodel that involves layout changes, additional bedrooms, bathroom upgrades, or major system improvements?
Equity Construction Inc is ready to guide your residential renovation from planning through completion.